Inspection planning

Quality Inspection Planned Against Drawings and Order Requirements

ROCKVANTA plans industrial parts quality inspection from the approved drawing, project specification and quoted scope. Tell us which dimensions, material results, tests and records matter before the order is released.
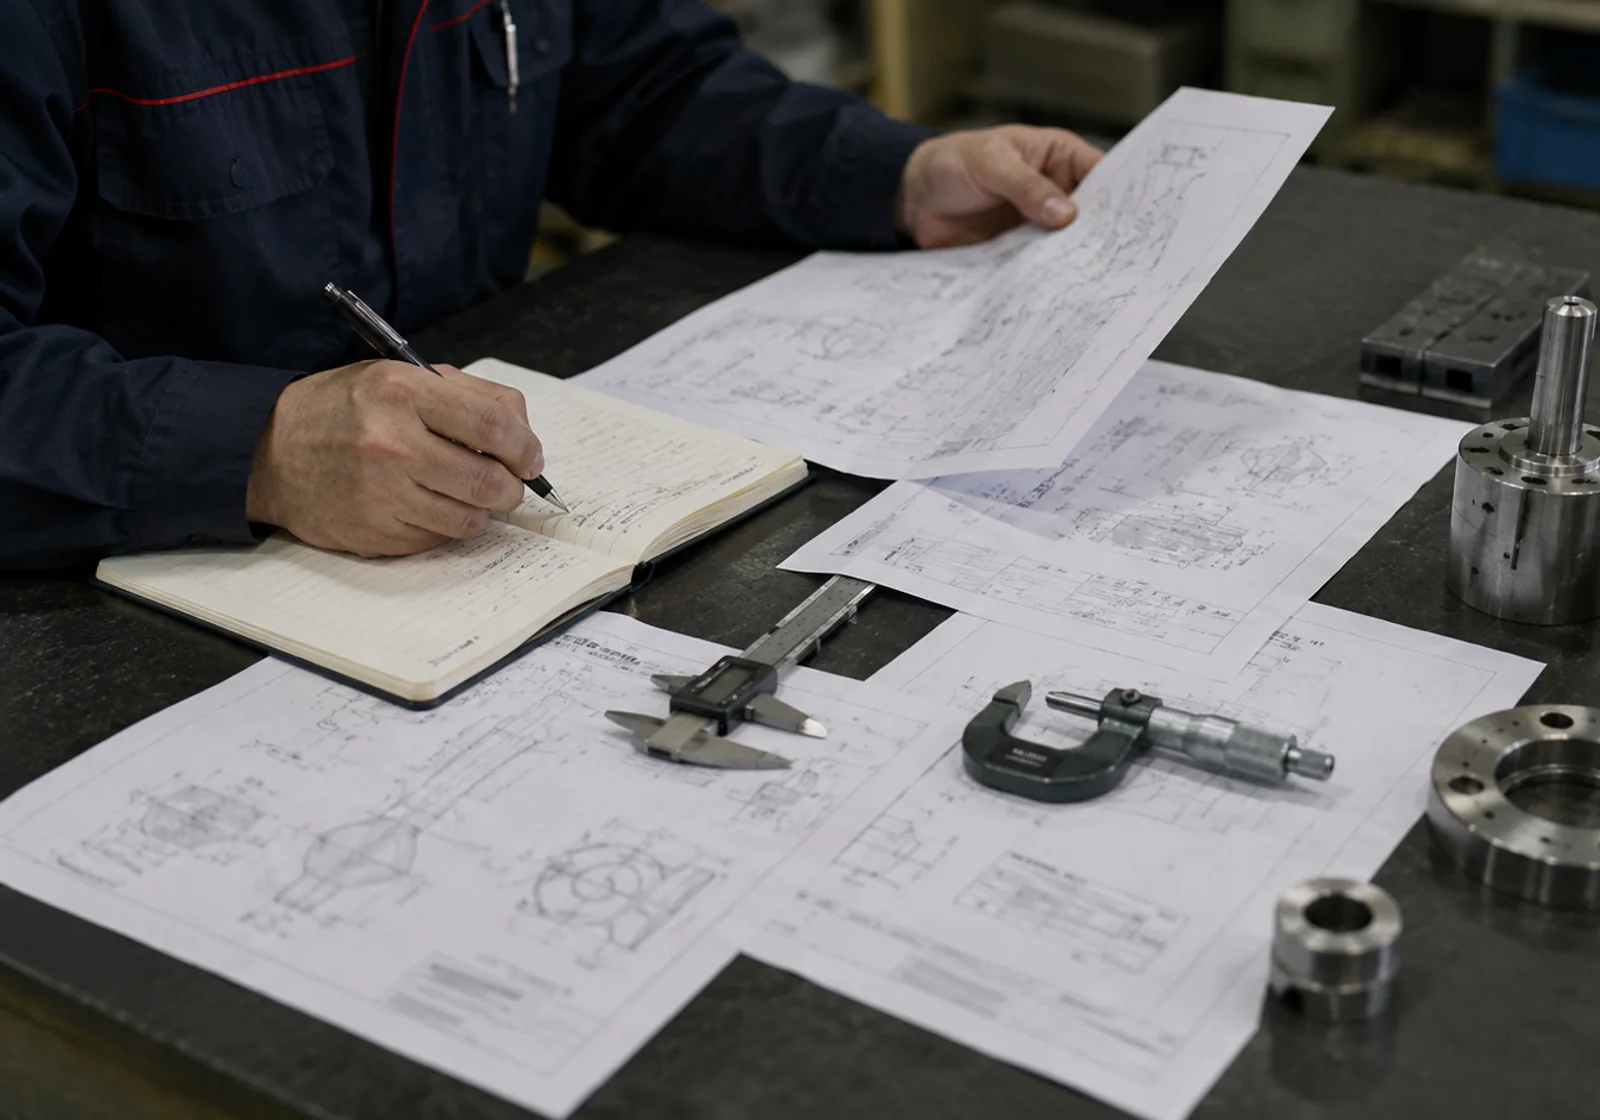
Quality technician reviewing a controlled drawing beside machined parts and inspection tools

Approved drawing and specification

Drawing, revision, standard and acceptance notes

Critical interfaces

Datums, fits, hole patterns and functional dimensions

Material results

Grade, hardness and treatment records where required

Test scope

NDT or product-specific tests where applicable

Release package

Reports, identification, packing and third-party timing

Inspect the Points That Decide Acceptance

Identify the dimensions, material results, process records and release checks required for fit and function before production. ROCKVANTA uses them to prepare the project inspection plan.
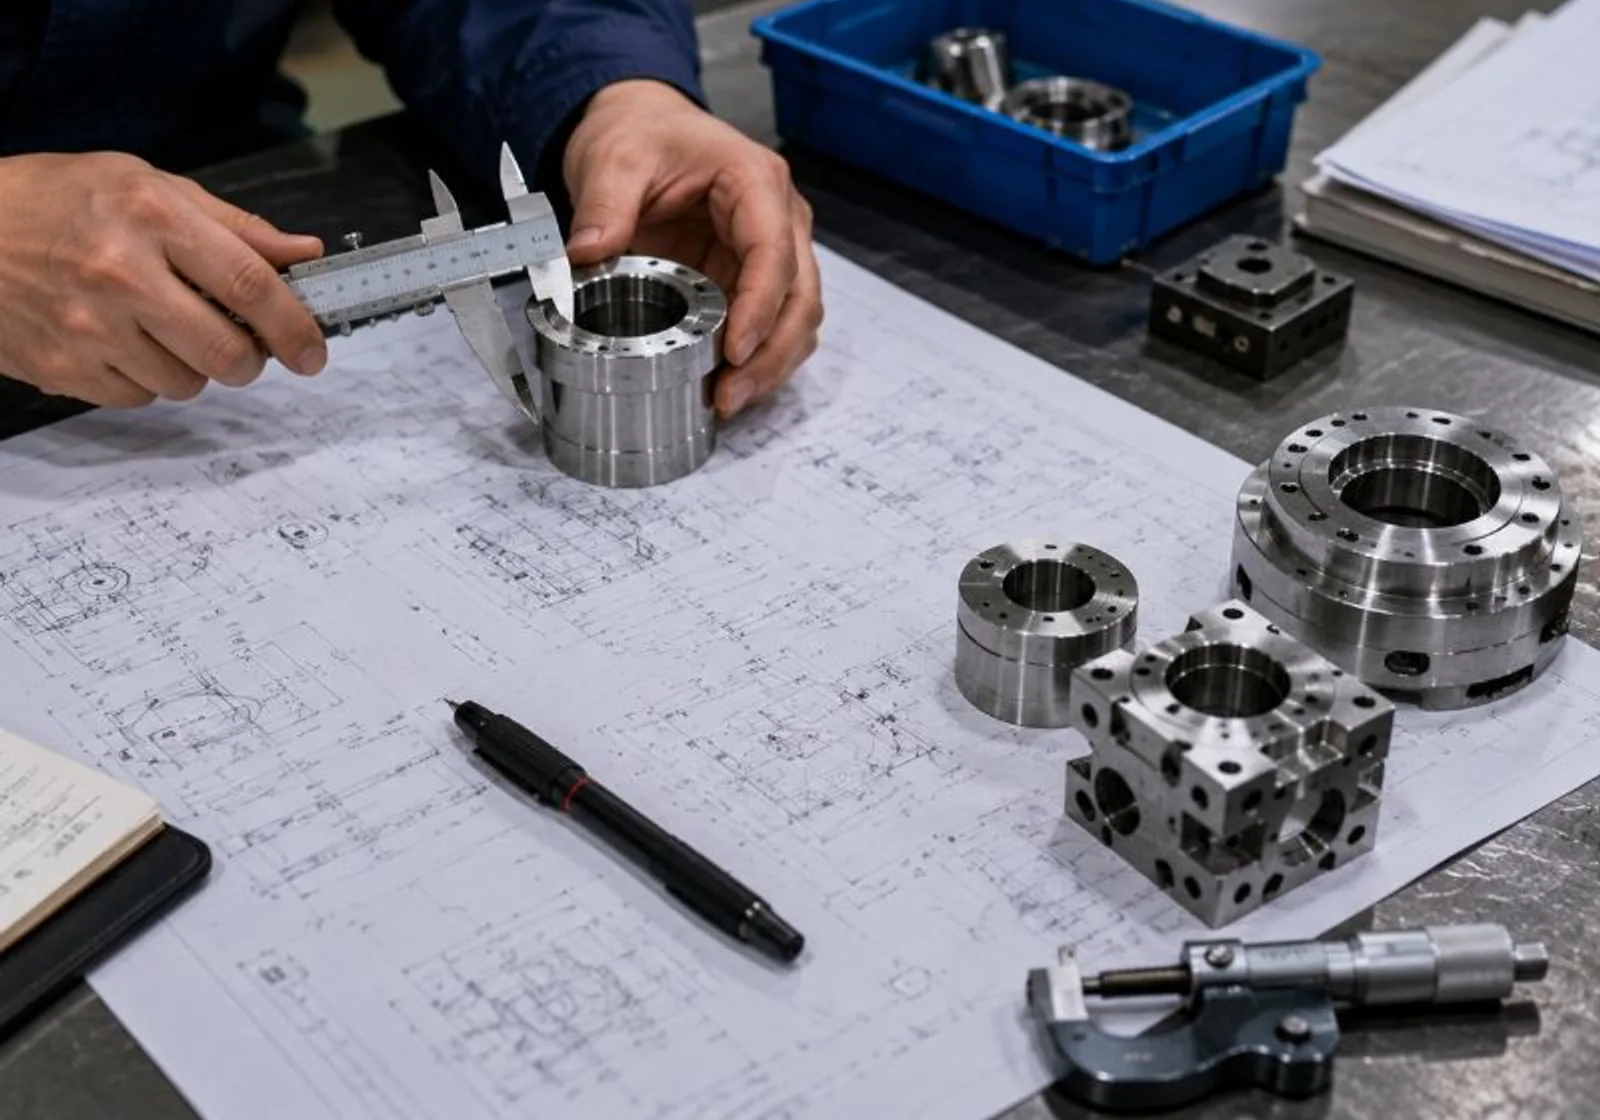
Machined parts being checked against a drawing and part measurements

Material identity and traceability

State which material documents, heat-treatment records or part-identification links are required for the quoted scope. A certificate is not assumed for every part or order.
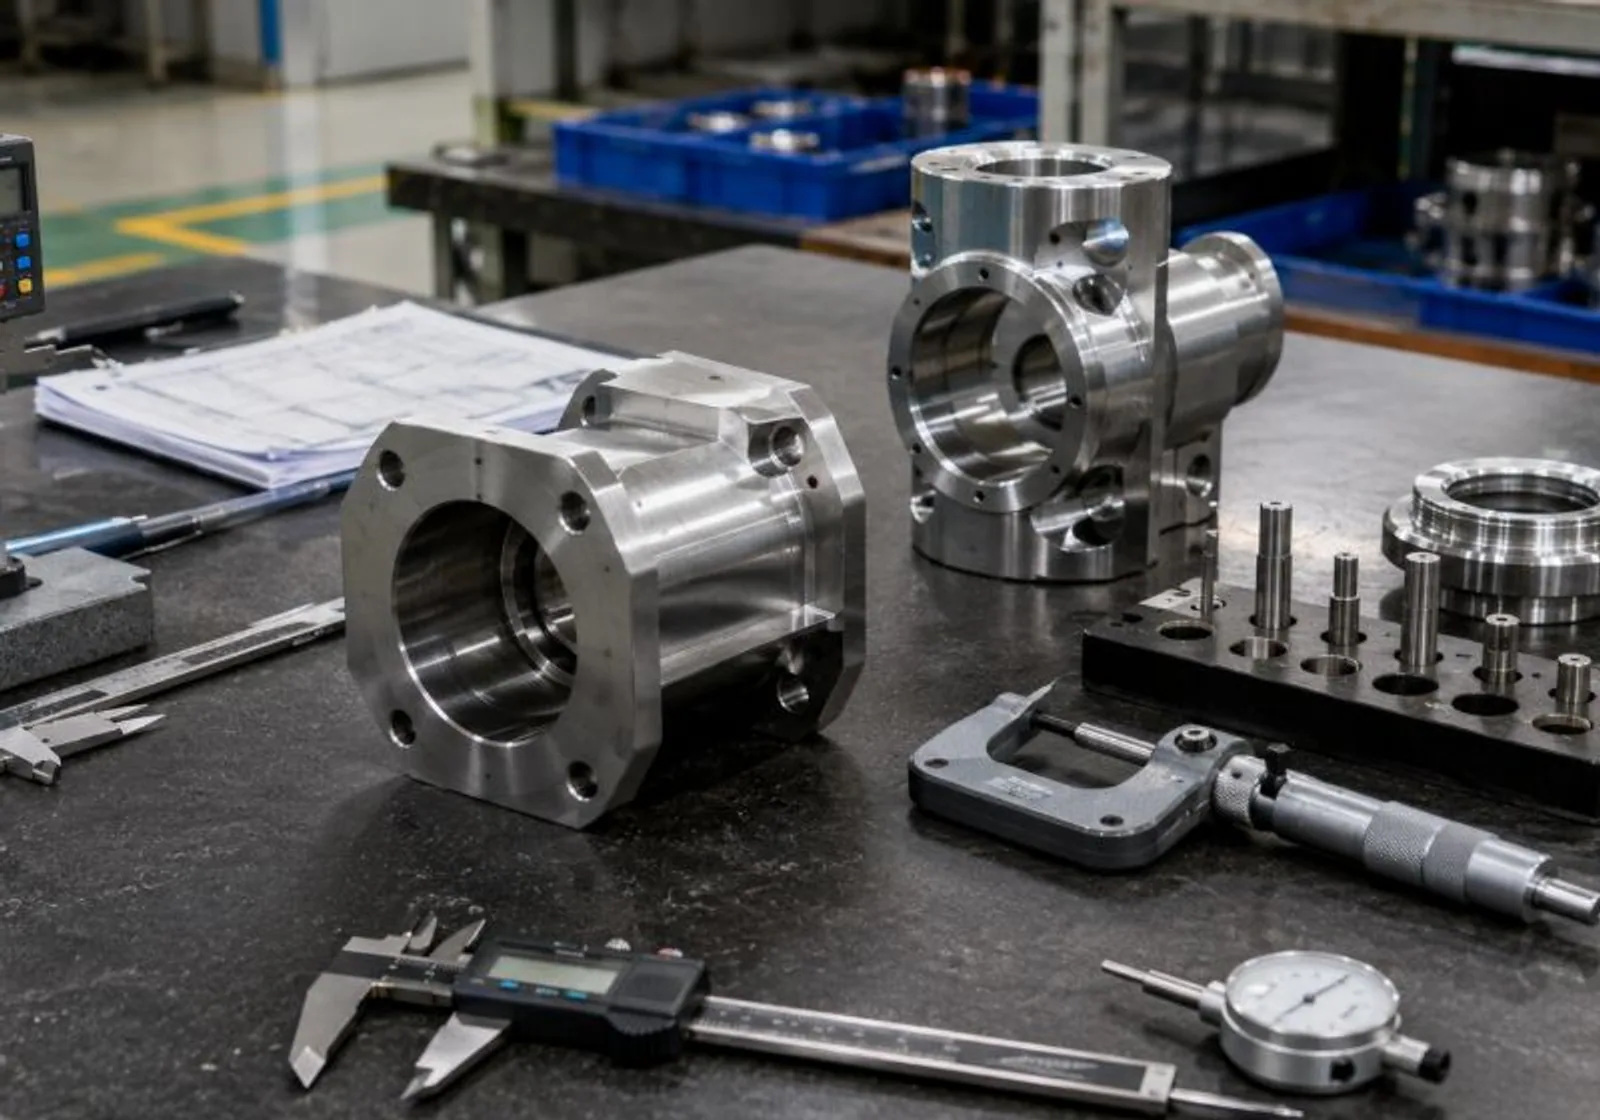
Machined housings arranged with calipers and gauges for dimensional inspection

Dimensions and interfaces

Mark the dimensions, datums, fits, hole patterns and mating interfaces that control acceptance. The drawing or inspection plan should distinguish critical points from general reference dimensions.
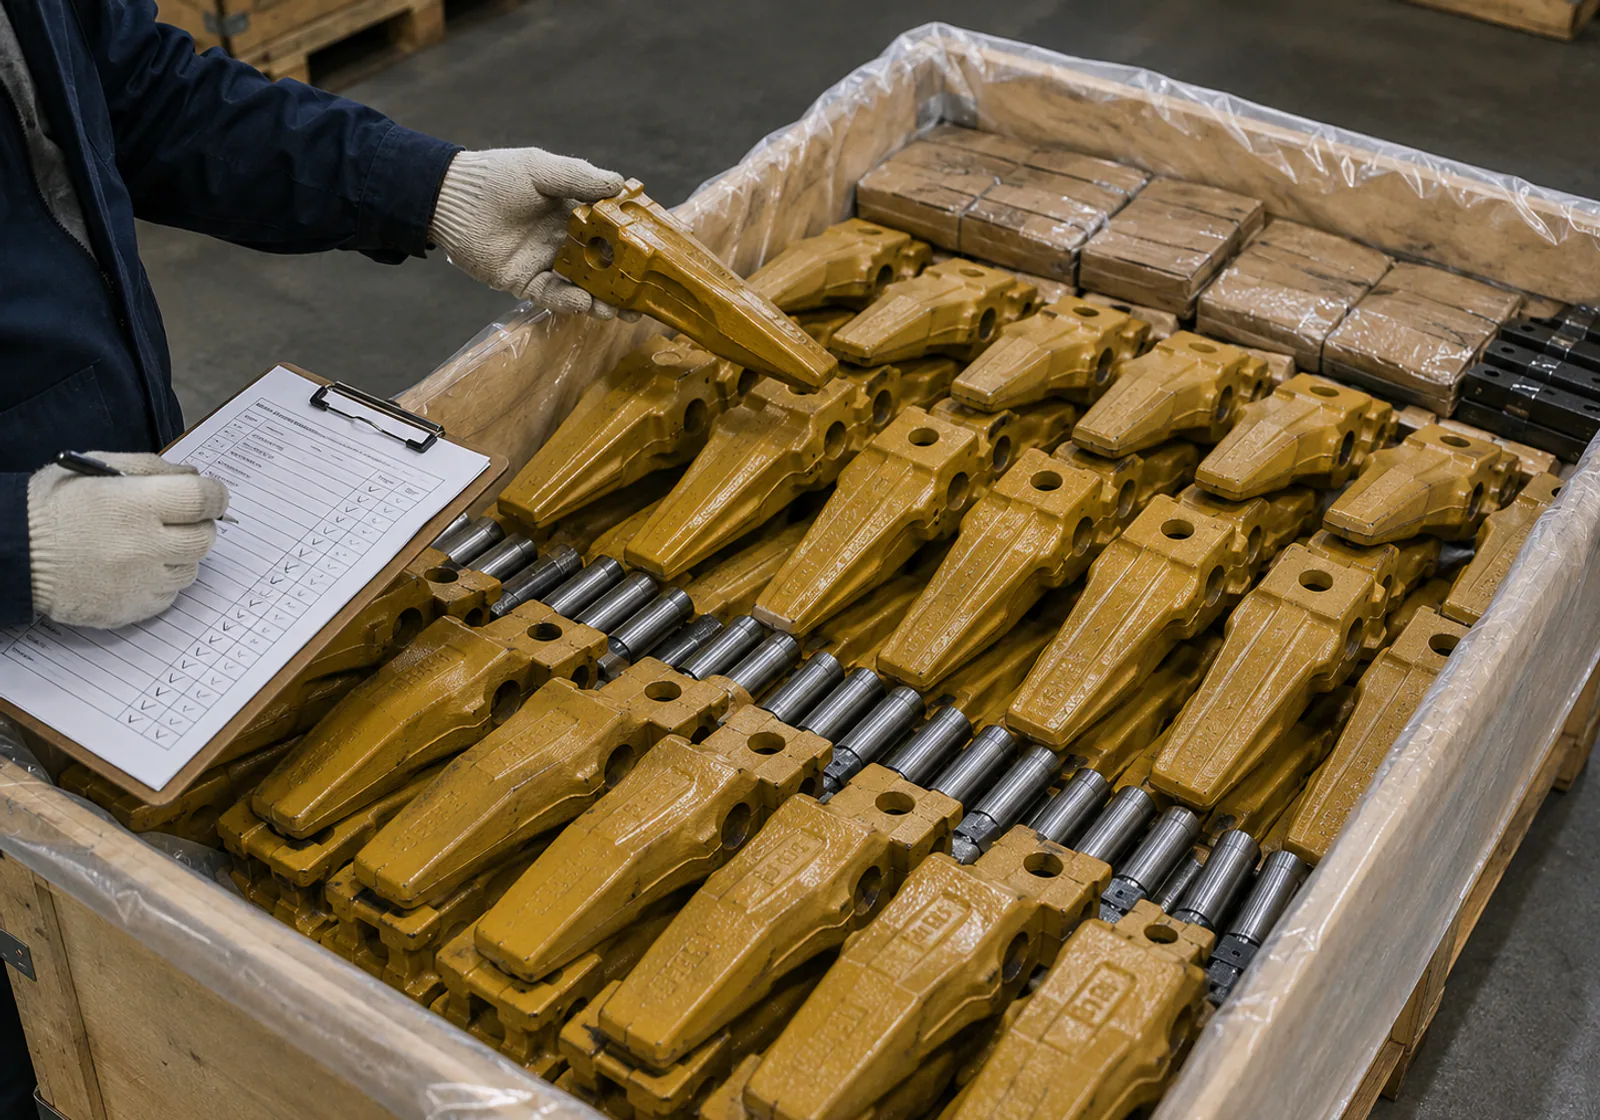
Ground engaging parts being checked before protective packing

Final status and packing

Define the records, identification and packing checks that must be complete before release. Destination, preservation and third-party timing can change the handover plan.

Choose Methods From the Requirement

The part definition decides which inspection methods are useful. Method, location, frequency, acceptance reference and report format remain project-specific.

Dimensional inspection

Critical dimensions and geometric relationships can be checked against the approved drawing or agreed inspection plan. Exact tolerance and sampling requirements must come from the project definition.
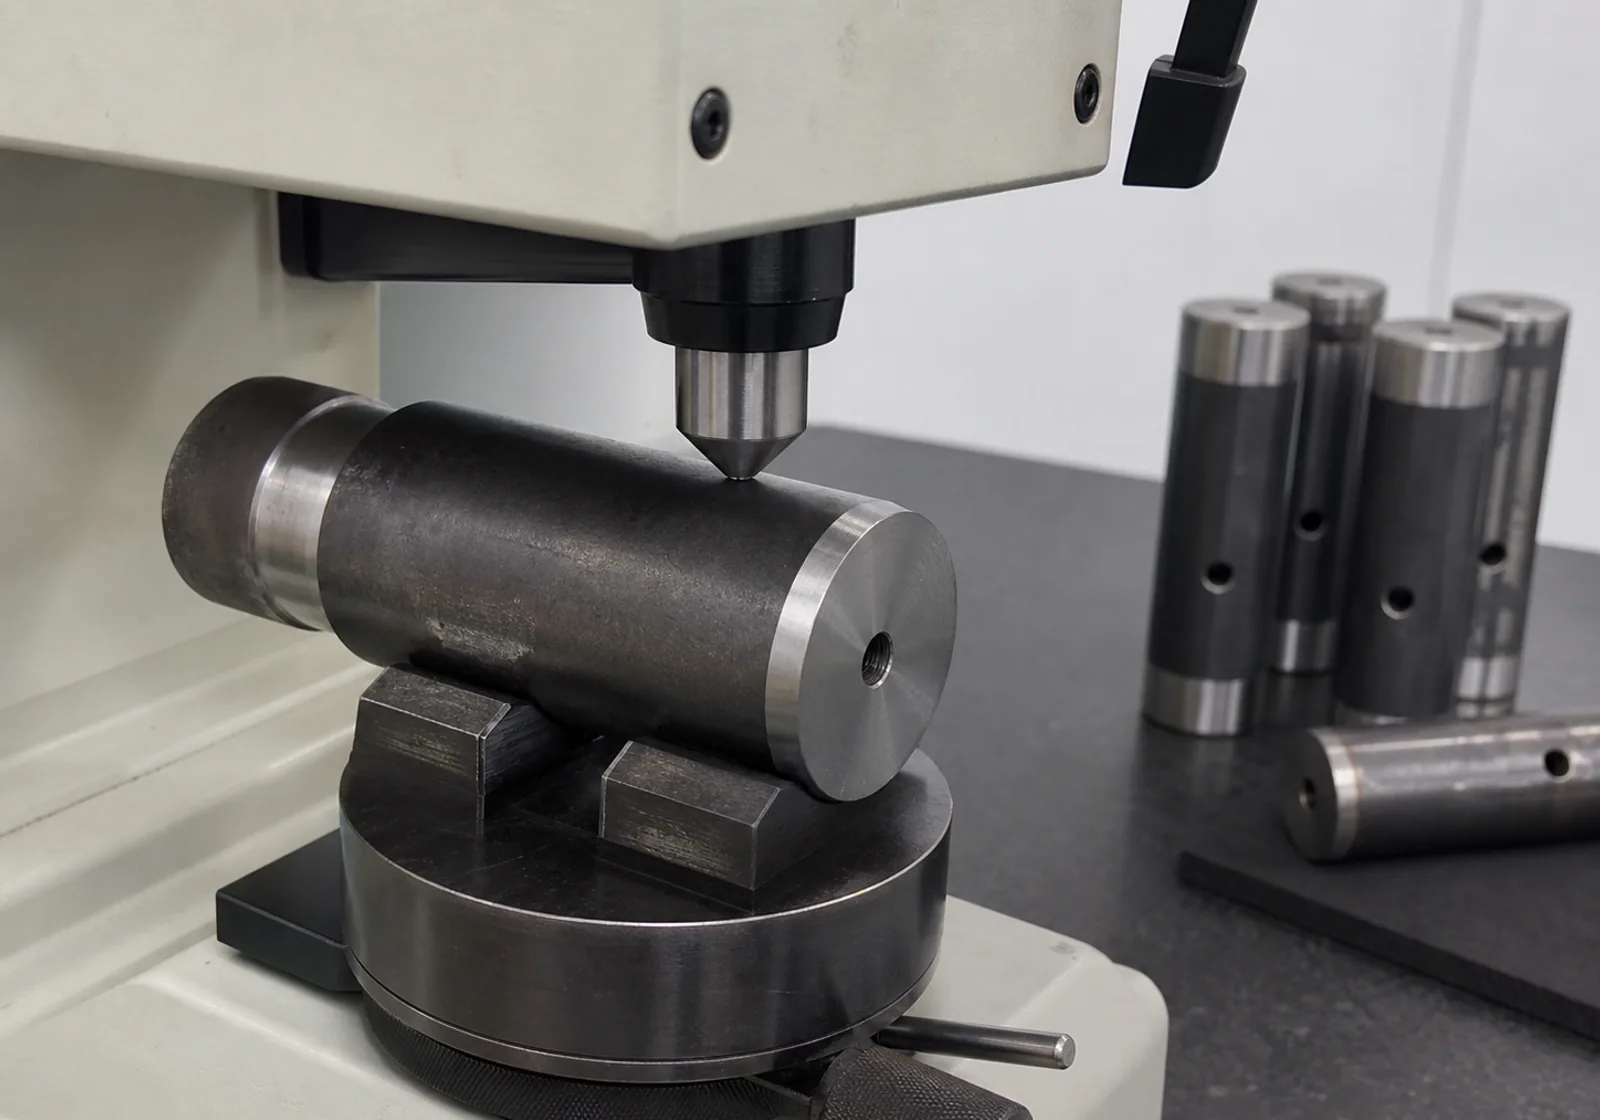
Hardness test being performed on a machined steel pin

Hardness testing

Hardness testing can be included where material condition, heat treatment or wear performance needs to be verified. The method, location and record requirement are confirmed for the quoted part.
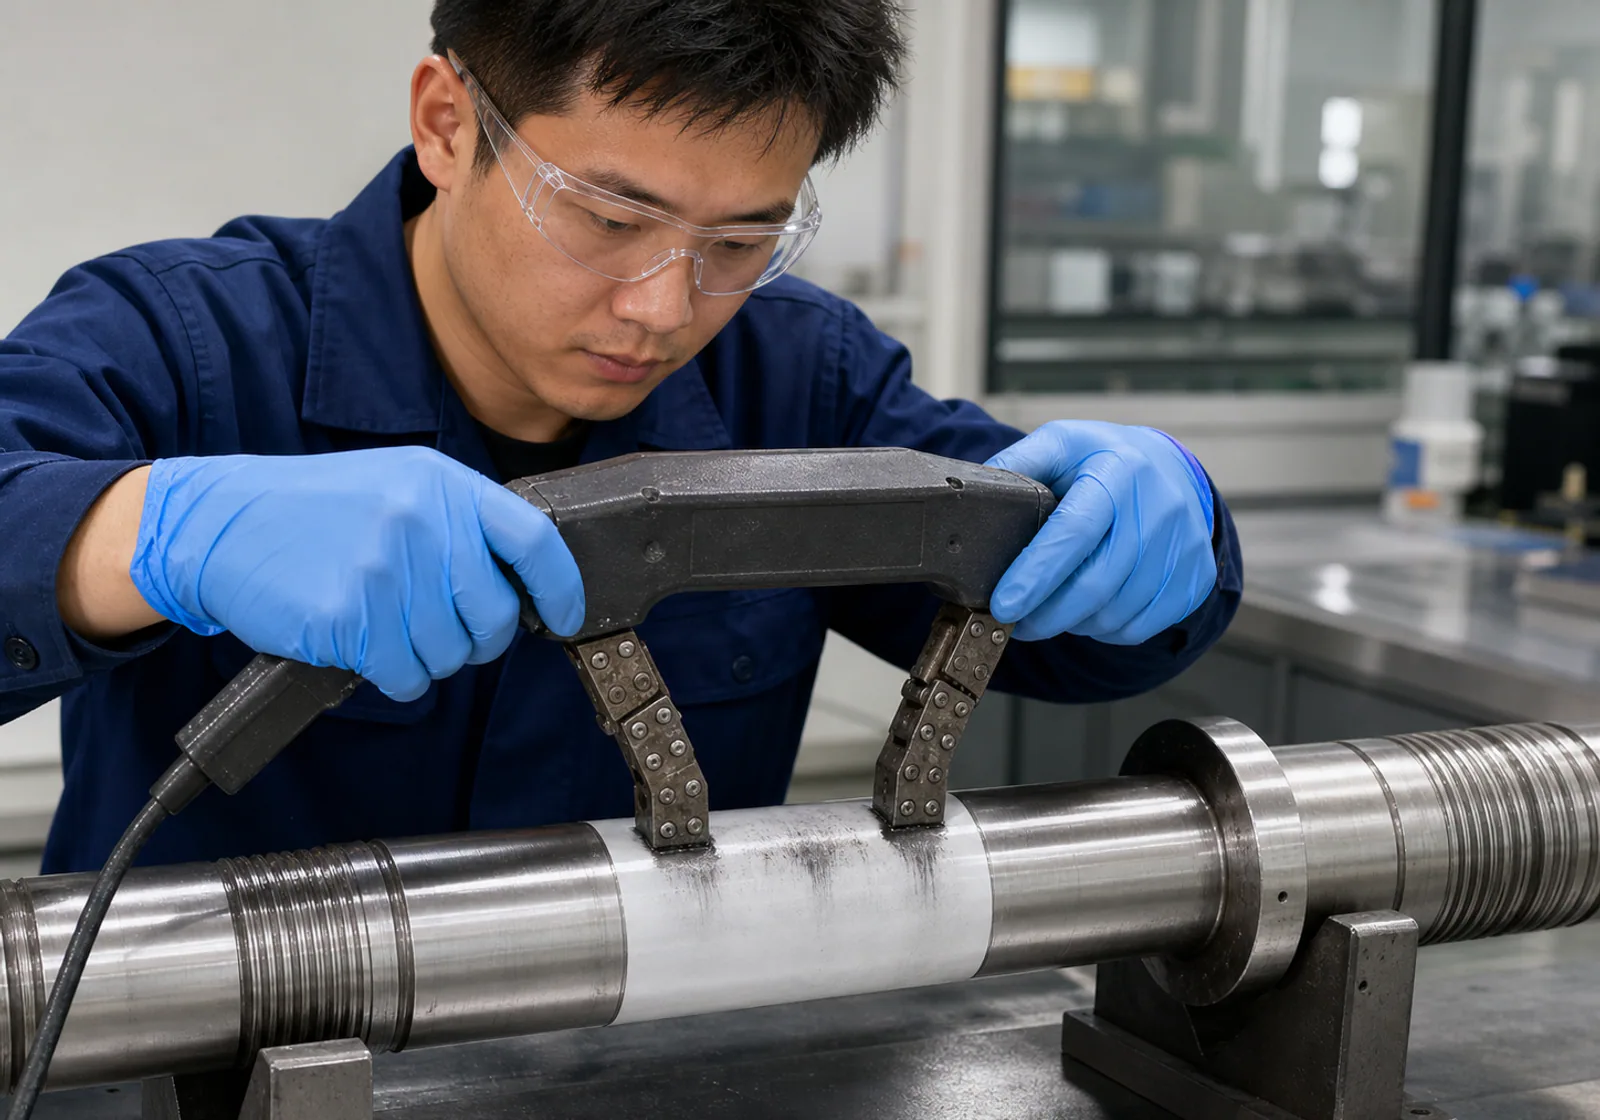
Chinese quality technician carrying out magnetic particle inspection on a steel shaft

NDT where applicable

NDT may be planned for specified material, surface or weld conditions. The method, acceptance reference, inspection stage and report requirement must be agreed before work begins.
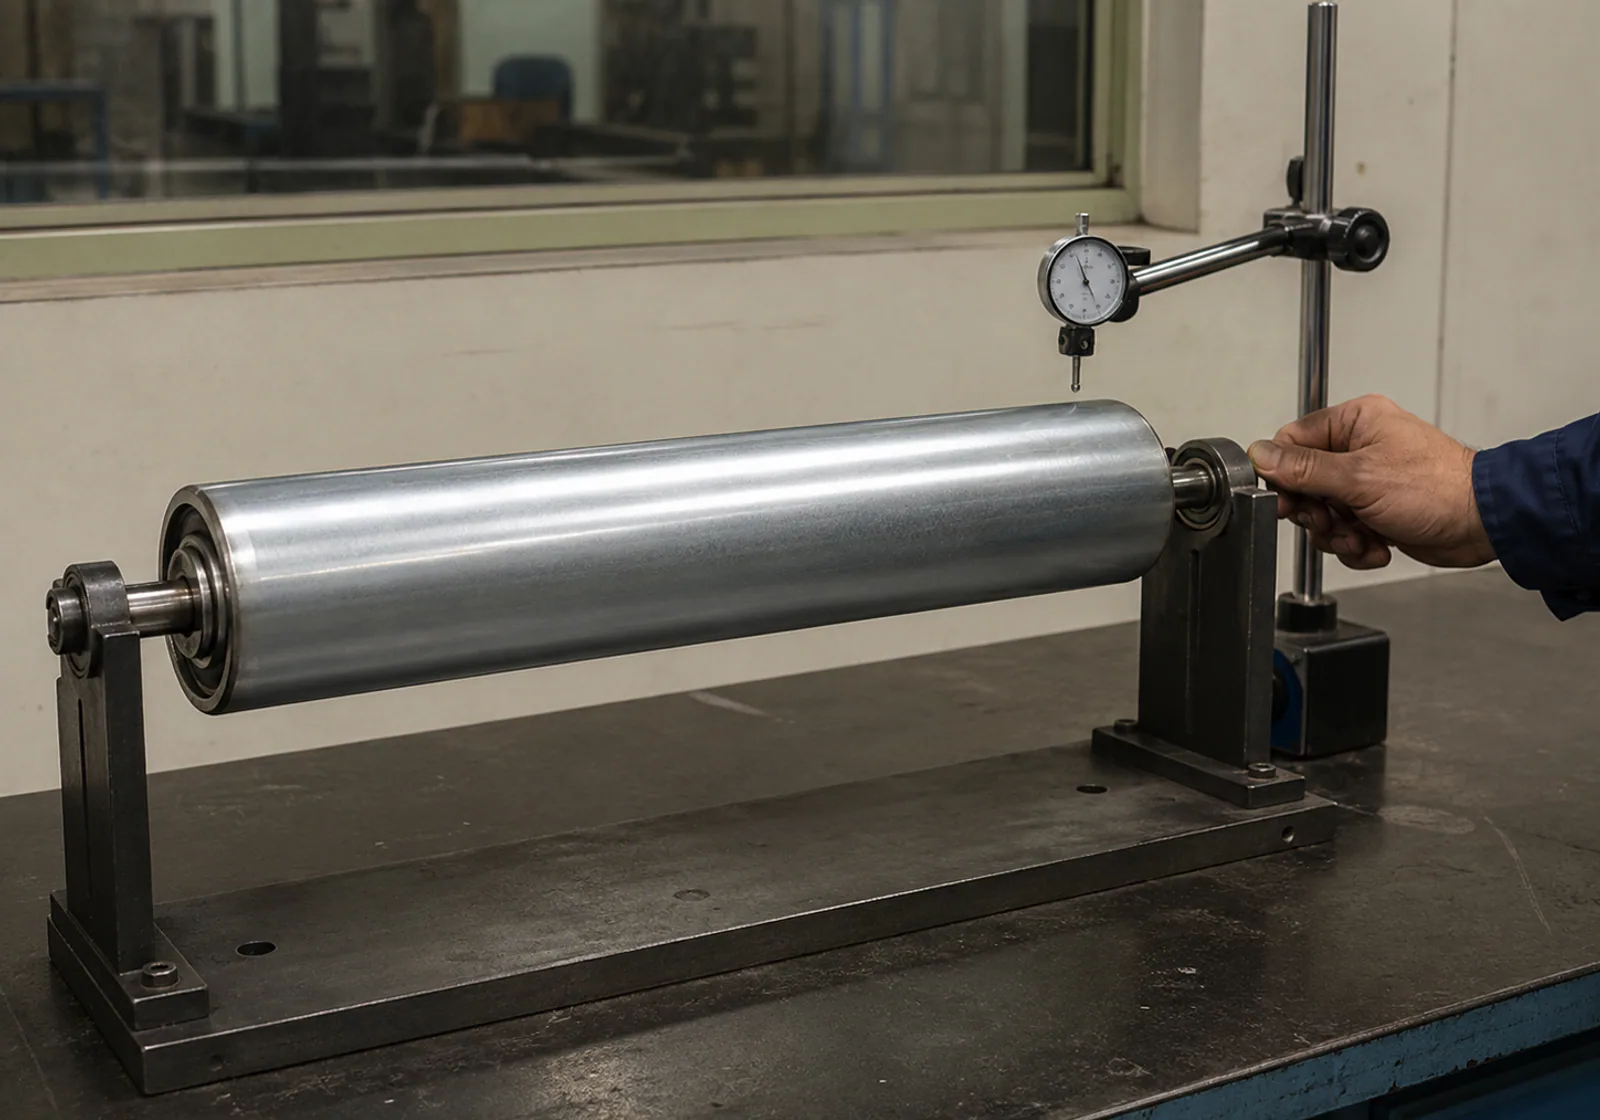
Conveyor roller mounted on a rotation test stand with a dial indicator

Conveyor roller testing

Rotation, runout, resistance, sealing or other product-specific checks can be reviewed where applicable to the quoted roller.
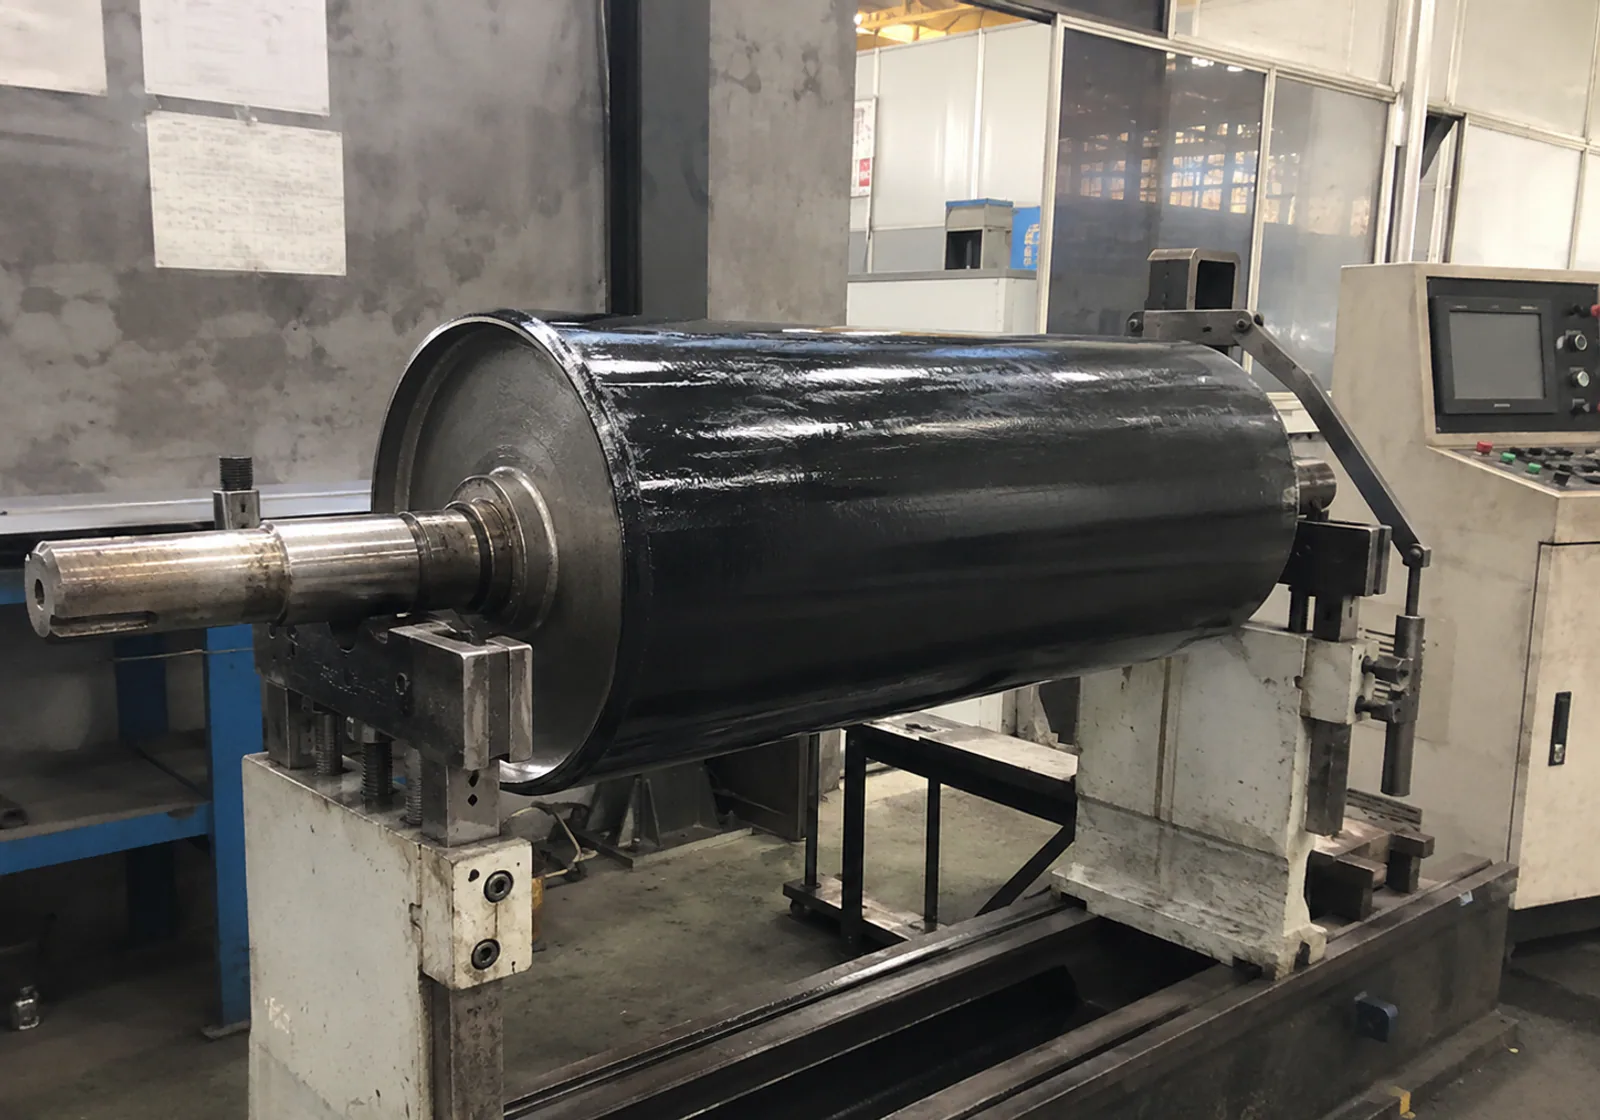
Conveyor pulley mounted on a dynamic balancing test machine

Conveyor pulley testing

Runout, balance or another project-specific check can be reviewed for the quoted pulley. No single test package is assumed for every product.

Agree the Inspection and Record Package Before Production

A useful plan keeps the requirement, inspection stage, record and release decision tied to the same quoted scope.

  1. Review the approved drawing and specification

    Confirm the drawing, revision, material, standard, critical interfaces and unresolved points.

  2. Agree methods and hold points

    Set the applicable checks, acceptance references, inspection stages, records and third-party attendance.

  3. Inspect and record

    Carry out the agreed in-process or final checks and connect the records to the relevant part or order identification.

  4. Release against the quoted scope

    Confirm the required inspection status, documents, identification and packing before shipment preparation.
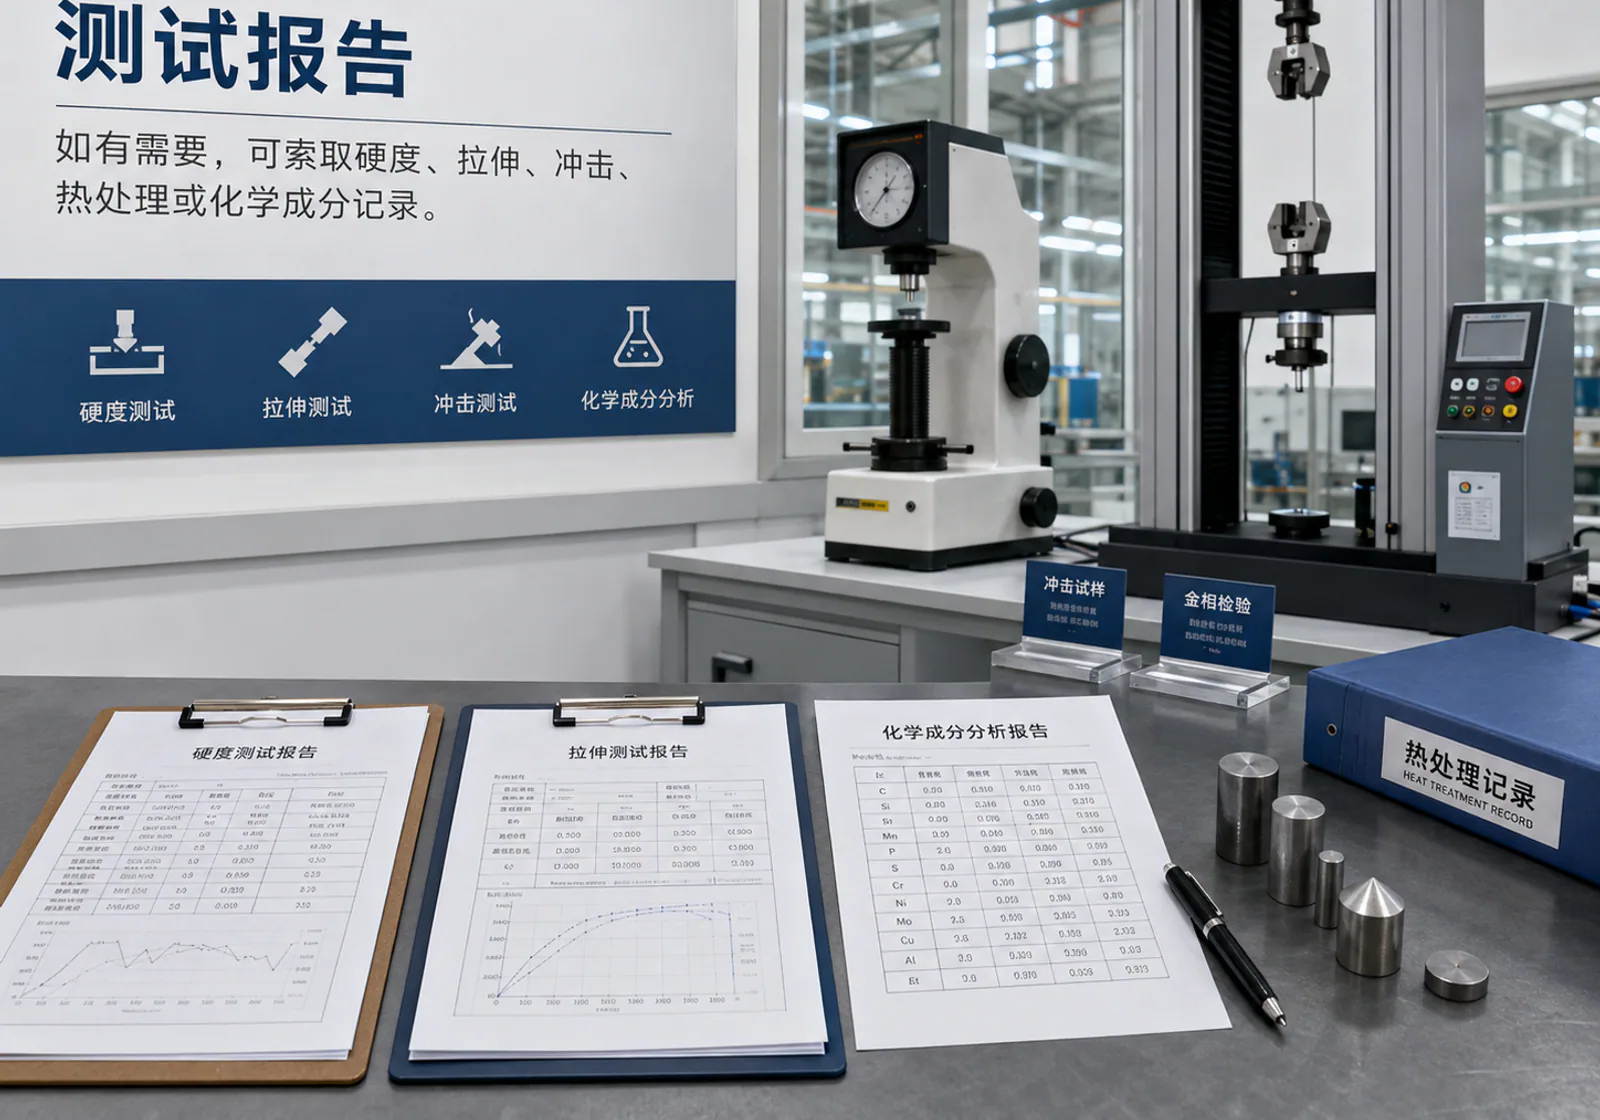
Inspection reports, test samples and measuring equipment arranged in a quality laboratory

Define the Record Package Before Work Starts

An inspection record is useful only when its purpose and owner are clear. Depending on the quoted scope, the package may include:
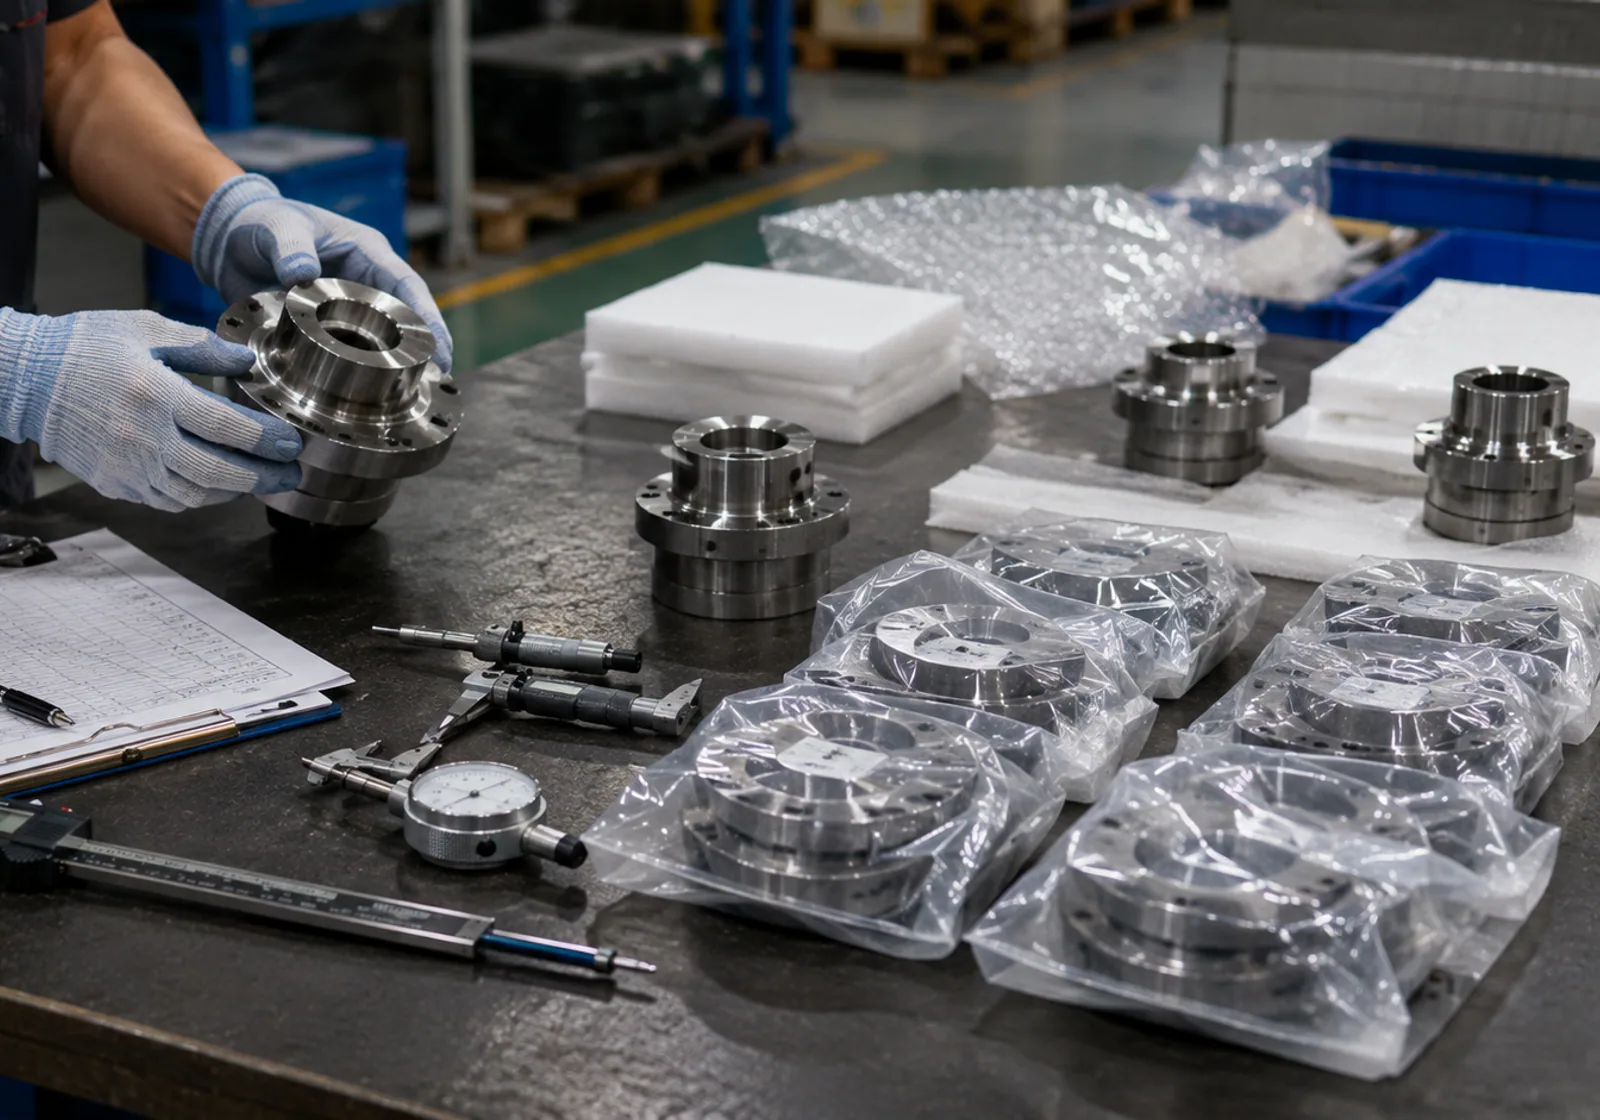
  • Dimensional inspection records
  • Material or heat-treatment records
  • Hardness or NDT reports where specified
  • Roller or pulley test records where applicable
  • Identification, packing or release photographs
Inspector checking machined parts and packing records before handover

Agree Third-Party Inspection Before the Order or Shipment

For standard products or custom manufacturing orders, third-party inspection can be arranged where required. The buyer may appoint an inspector, nominate an inspection body or ask ROCKVANTA to coordinate with a suitable provider.

Inspection timing, scope and cost must be agreed before the order or shipment. Inspection, reinspection and report fees are buyer-paid.

Certificates and sample test reports are available below, with the holder, scope, dates and document numbers shown for your review.

Equipment Behind the Inspection Plan

Mark the critical dimensions and test requirements on your enquiry. We select the relevant instruments and test machines, then agree the acceptance limits and records for the order.

Dimensions and material checks

Coordinate measurement
CMM for drawing-defined dimensions and geometric features
Dimensional instruments
Calipers listed from 0–150 mm through 0–1,500 mm; external micrometers and bore gauges
Hardness instruments
HVS-56, HR-150M and SW6230
Fluorescent inspection
CJW-2000 equipment
Ultrasonic inspection
PXUT-350 equipment

Conveyor-component testing

Airtightness testing
JCQM-001
Rotational-resistance testing
JCQM-002
Dynamic-balance testing
JCQM-003
Production checks
Roller sealing, rotation and balance checks to the agreed test conditions
Reports
Dimensions, hardness, NDT or component test records as specified in the order
Certificates & reports

Certificates & Test Reports

View or download the manufacturing and welding certificates, together with the U4000P85-1 and BL9800P130-1 sample test reports. Each file lists its holder, scope and dates.

Management and welding certificates

ELT — ISO 9001:2015

XuZhou ELT Mechanical Equipment Co., Ltd

Reference
Registration No. 06923Q11198R0
Scope
Machine parts processing
Date
Issued 10 Nov 2023 · valid through 9 Nov 2026

Valid through 9 Nov 2026, subject to the certificate’s surveillance conditions.

ELT — ISO 3834 Part 2

XuZhou ELT Mechanical Equipment Co., Ltd · Welding Workshop

Reference
Certificate No. CC3834P2N800Y26 · Rev. 0
Scope
Construction machinery components · MAG (135) · parent material group 1.2
Date
Issued 21 Mar 2026 · expires 20 Mar 2029

Xuzhou Longer — ISO 9001:2015

Xuzhou Longer Machinery Equipment Co., Ltd.

Reference
Certificate No. ZTZL28025Q0919R0S
Scope
Machining of general mechanical parts
Date
Issued 18 Jun 2025 · valid through 17 Jun 2028

Xuzhou Longer — ISO 3834 Part 2

Xuzhou Longer Machinery Equipment Co., Ltd. · Welding Workshop

Reference
Certificate No. CC3834P2N799Y26 · Rev. 0
Scope
Construction machinery components · MAG (135) · parent material group 1.2
Date
Issued 21 Mar 2026 · expires 20 Mar 2029

Physical and chemical test reports

U4000P85-1 hot-rolled sample test report

Entrusting unit: Xuzhou Longer Machinery Equipment Co., Ltd.

Reference
Report No. BG2026HSZ5610
Scope
Tensile, impact and Rockwell hardness tests on the submitted hot-rolled samples
Date
Issued 29 Apr 2026

Sample: U4000P85-1. Results and test conditions are recorded in the report.

BL9800P130-1 hot-rolled sample test report

Entrusting unit: Xuzhou Longer Machinery Equipment Co., Ltd.

Reference
Report No. BG2026HSZ5611
Scope
Tensile, impact and Rockwell hardness tests on the submitted hot-rolled samples
Date
Issued 29 Apr 2026

Sample: BL9800P130-1. Results and test conditions are recorded in the report.

Public copies omit personal and verification details. Contact [email protected] if your supplier review requires document verification.

Coordinate Project Inspection at the Selected Manufacturing Base

ROCKVANTA owns and operates five specialized manufacturing bases. Our team reviews the part, production, inspection and document requirements, assigns the relevant base and coordinates the applicable hold points.

Inspection equipment, approvals, available capacity and test coverage are confirmed for the specific RFQ.

How We Select a Manufacturing Base

Review the approved requirements.

Assign the relevant manufacturing base.

Coordinate inspection points and records.

Confirm release and packing requirements.

Aerial view of a manufacturing base entrance, workshops and internal logistics area
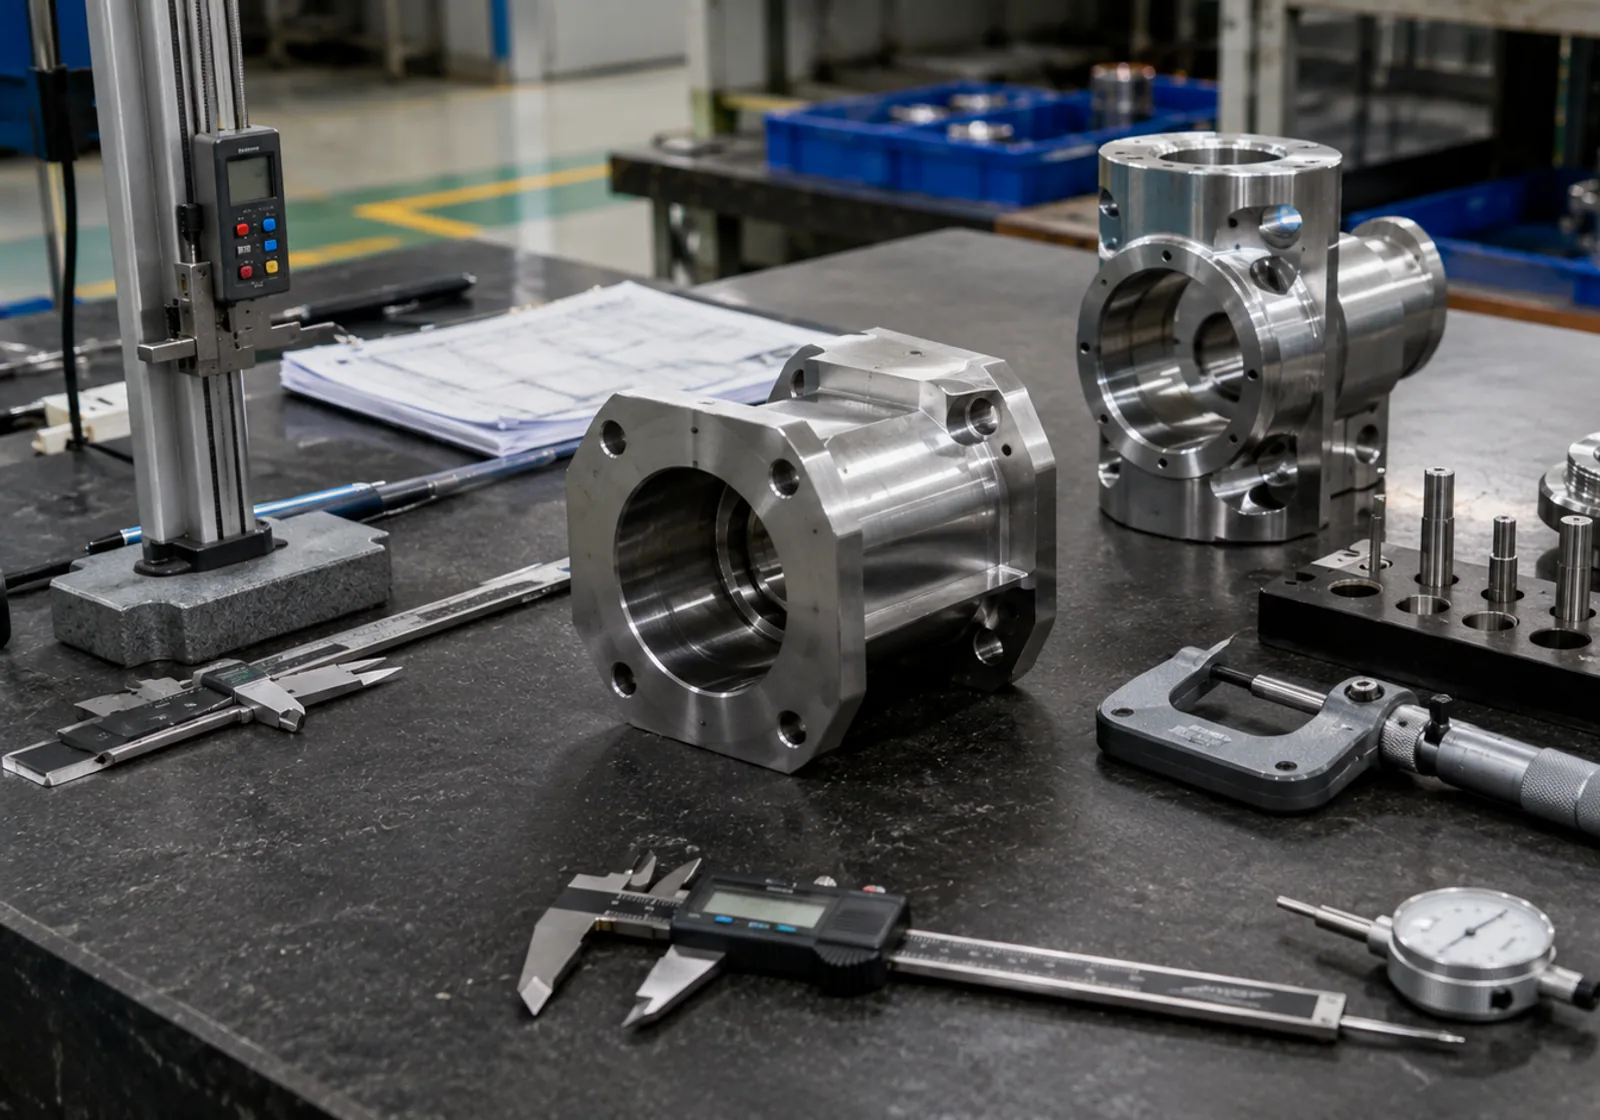
Machined parts, controlled drawings and dimensional inspection tools in a quality area

Send the Acceptance Inputs With the RFQ

A useful inspection enquiry shows what must be checked, when it must be checked and what record is needed. Mark any open point for technical review.

  • Drawing, model, revision or reference sample
  • Inspection plan, standard or acceptance notes
  • Critical dimensions, datums and interfaces
  • Material grade, hardness or treatment requirements
  • NDT, roller or pulley test needs where applicable
  • Required reports, identification and hold points
  • Quantity, project stage, destination and packing needs
  • Third-party inspection body or attendance requirement

Current storage status

The current local website is operating in necessary-only mode. No analytics, functional or marketing technology is configured.

Website cookies None identified
No first-party website cookie is set by the current local implementation.
Consent storage No initial write
This interface does not write a consent record when the page loads or when this information panel is closed.

Privacy controls

The current website does not offer optional cookie categories because no non-essential technology is configured.

Necessary Always active
Core website delivery remains available without an optional consent choice.
Analytics Not currently in use
No analytics technology is configured in the current local site.
Functional Not currently in use
No non-essential functional technology is configured in the current local site.
Marketing Not currently in use
No marketing technology is configured in the current local site.