
Heat-treatment guide
Induction Hardening vs Through Hardening: What to Specify
Two steel pins can have the same surface hardness and behave differently in service. One may have a hardened working layer over a separately specified core; the other may be hardened through its section. The drawing needs to say which result the part requires.
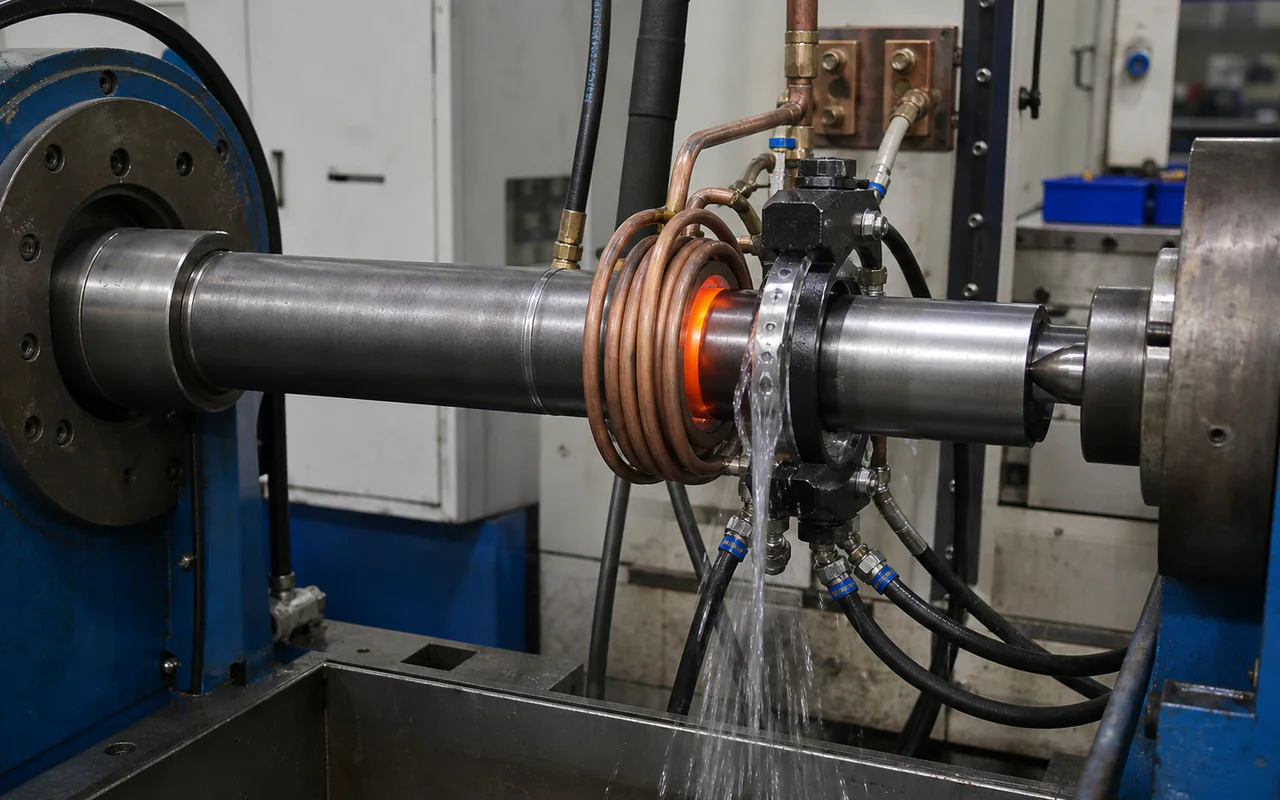
What is the difference between induction and through hardening?
Induction hardening uses an alternating magnetic field to heat steel, followed by quenching. For surface hardening, the heating cycle is controlled to transform a selected outer region while retaining the required properties beneath it.
Through hardening aims to develop the required hardened structure through the section. Steel is heated, quenched and normally tempered to obtain the specified balance of properties. The centre cools differently from the surface, so a furnace treatment alone does not prove that a thick part has hardened through.
A process name and a hardening result
Induction describes the heating method; through hardening describes the intended depth of transformation. Induction can also be used for through hardening. Here, the practical comparison is between selective induction surface hardening and a through-hardened section.
Induction hardening does not add carbon to the steel. Carburizing is a different route that enriches the surface with carbon before hardening. Do not substitute one for the other just because both can produce a hard outer layer.
Choose around the working surface and the load beneath it
Start by marking where the part wears, bears against another part or carries repeated load. Add any known failure location. This gives the design and heat-treatment review something more useful than a request for “maximum hardness”.
- A local journal or contact surface
- Selective hardening may suit a pin journal, roller track or shaft bearing surface when a hardened working zone is needed alongside different core or neighbouring-feature requirements. Check access for the coil and quench, and define where the hardened zone ends.
- Properties needed across the section
- Review through hardening when the design requires properties through the load-bearing section. Steel grade, section size and cooling conditions must support that result; a surface hardness target is insufficient.
- A strong core plus a harder surface
- The routes may be combined: a quenched-and-tempered starting part can receive a subsequent induction surface treatment. Define the required final core and surface properties, then review whether the second treatment and its tempering cycle preserve them.
A retained core is not automatically tough, and higher surface hardness is not automatically better for an impact-loaded edge. Resolve the load, wear and fracture risks with the responsible designer before changing the drawing.
Why do steel grade and starting condition matter?
Hardness is a measured property at a location. Hardenability is the steel’s ability to develop a hardened structure to a required depth under given cooling conditions. Two grades with similar achievable surface hardness can respond differently at the centre of a larger section.
Send the full material designation, applicable specification and delivery condition. State whether the blank is annealed, normalized, quenched and tempered, or already treated by another route. Include available material and heat-treatment records rather than asking the processor to infer the condition from appearance.
Starting microstructure affects the response to rapid induction heating. Carbon content, alloying, geometry and the heating and cooling cycle all matter. Changing the diameter or substituting a steel grade can require a new process review, even when the finished surface-hardness requirement stays the same.
For pins, bushings and shafts, keep the material, working fit and final heat-treatment condition together in the enquiry. Our shaft drawing checklist covers the adjoining fit, datum and runout information.
Separate surface hardness, hardening depth and core requirements
“Harden to drawing” works only if the drawing contains an inspectable requirement. Review these four items before comparing quotations:
- Hardened area
- Mark the working surfaces, axial or radial limits, transition zones and areas to remain untreated. Identify holes, fillets, threads and nearby features that need review.
- Surface hardness
- Give the acceptable range, test method and scale, test locations and the stage of manufacture. A single surface reading does not describe the material beneath it.
- Hardening depth
- Specify the required depth range, its definition, the hardness criterion and test method. Say whether depth is measured from the heat-treated surface or the finished surface after stock removal.
- Core requirements
- State any core hardness, strength or toughness requirement and where it must be checked. A core hardness result does not, on its own, prove an impact-toughness requirement.
The depth to a specified hardness threshold and the total affected depth describe different boundaries. A note that says only “case depth” leaves room for different interpretations. Agree the applicable measurement standard and edition with the supplier and inspection team.
For a through-hardened part, agree any required cross-section or core verification. For a surface-hardened part, specify the measurement positions along the working zone as well as depth below the surface. A successful check at one position does not establish the entire pattern.
Plan for distortion and final machining
Quenching can change straightness, roundness and size. Selective induction heating does not eliminate distortion or cracking risk. Long slender shafts, uneven sections, holes and sharp transitions deserve particular review before the process is quoted.
Agree the sequence of rough machining, heat treatment, any permitted straightening and final grinding or machining. State the dimensions and runout that must be met in the delivered condition, together with the datums used to check them.
Grinding removes material from the hardened layer. The allowance and the required remaining depth therefore need to be considered together. Where grinding damage checks or restrictions on straightening are required, include them in the inspection plan instead of discovering them after finishing.
Tempering can change hardness, toughness and residual stresses. Include it in the process review, and agree whether the quoted condition and test results apply after tempering and final finishing.
How will you verify the hardened result?
Match each requirement to a test location, method, acceptance limit and sampling plan. Surface hardness, hardness through a section, dimensional checks and crack detection answer different questions.
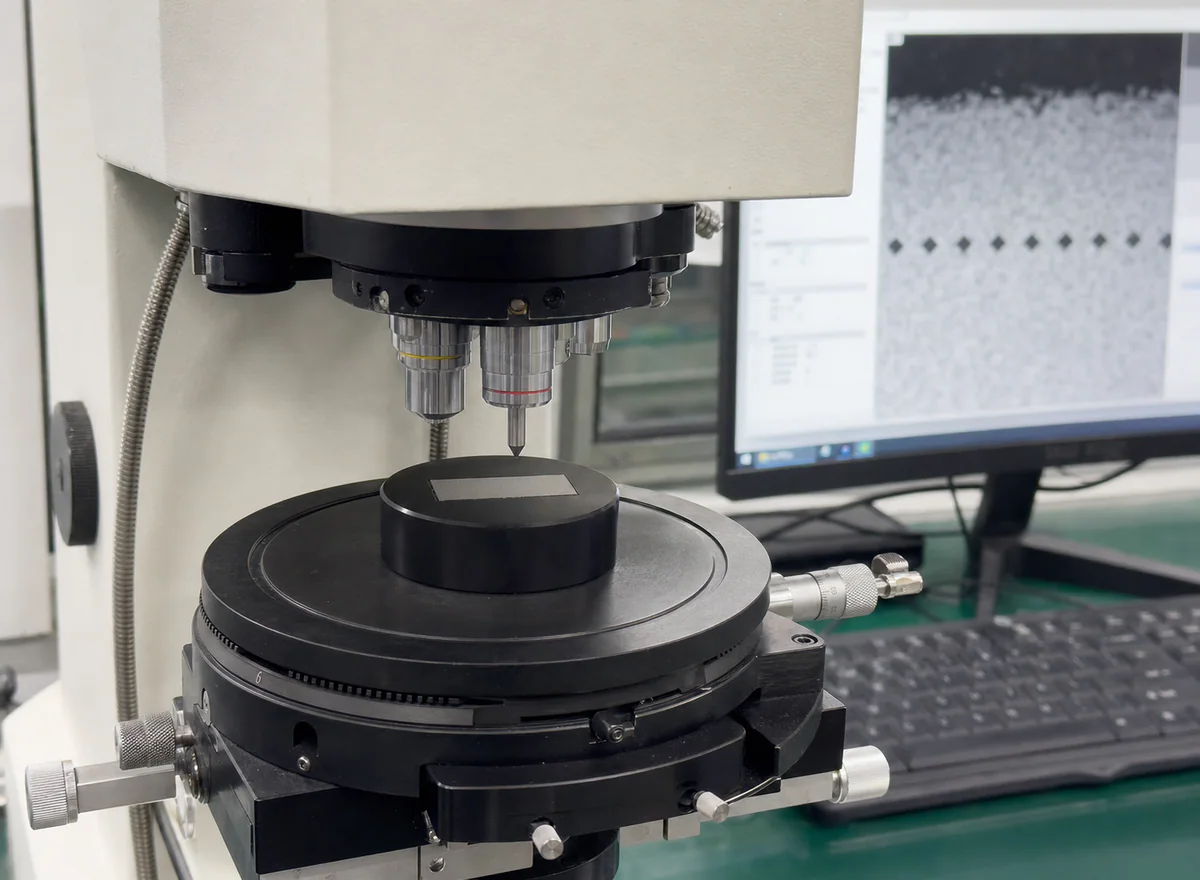
Depth verification commonly uses a prepared section and a hardness traverse from the surface inward. This can consume a part. Agree the number of sacrificial parts, sampling frequency and cost before production. A separate coupon is useful only when its relationship to the actual part and process has been established and accepted.
If crack inspection is required, specify the suitable method, stage and acceptance criteria. A hardness pass does not replace a crack check. Likewise, a hardness report does not prove dimensions, toughness or every other requirement on the drawing.
Ask for records tied to the part number, revision and relevant batch or heat. The report should identify test locations, methods, results and acceptance criteria. Our quality and inspection page explains project inspection support; third-party scope, timing and buyer-paid fees need agreement before order or shipment.
Send the drawing and required final condition
Include the material and starting condition, quantity, treated zones, surface and core requirements, depth definition and final dimensions. Add the machining allowance, inspection plan and requested delivery timing. Mark any undecided item as a question for review.
ROCKVANTA reviews heat-treatment and hardening enquiries against the part and manufacturing requirements. The reply should identify the proposed process, the supplied condition, inspection scope and any open technical points. Equipment reference limits are not a promise of hardness or depth on every geometry.