
Pins
Holes, grooves, shoulders, end forms and hardened surfaces.
Build to drawing or sample
Send the drawing or sample with the material, fit, heat-treatment and inspection requirements. ROCKVANTA reviews the scope, assigns the relevant manufacturing base and prepares the production basis for quotation.
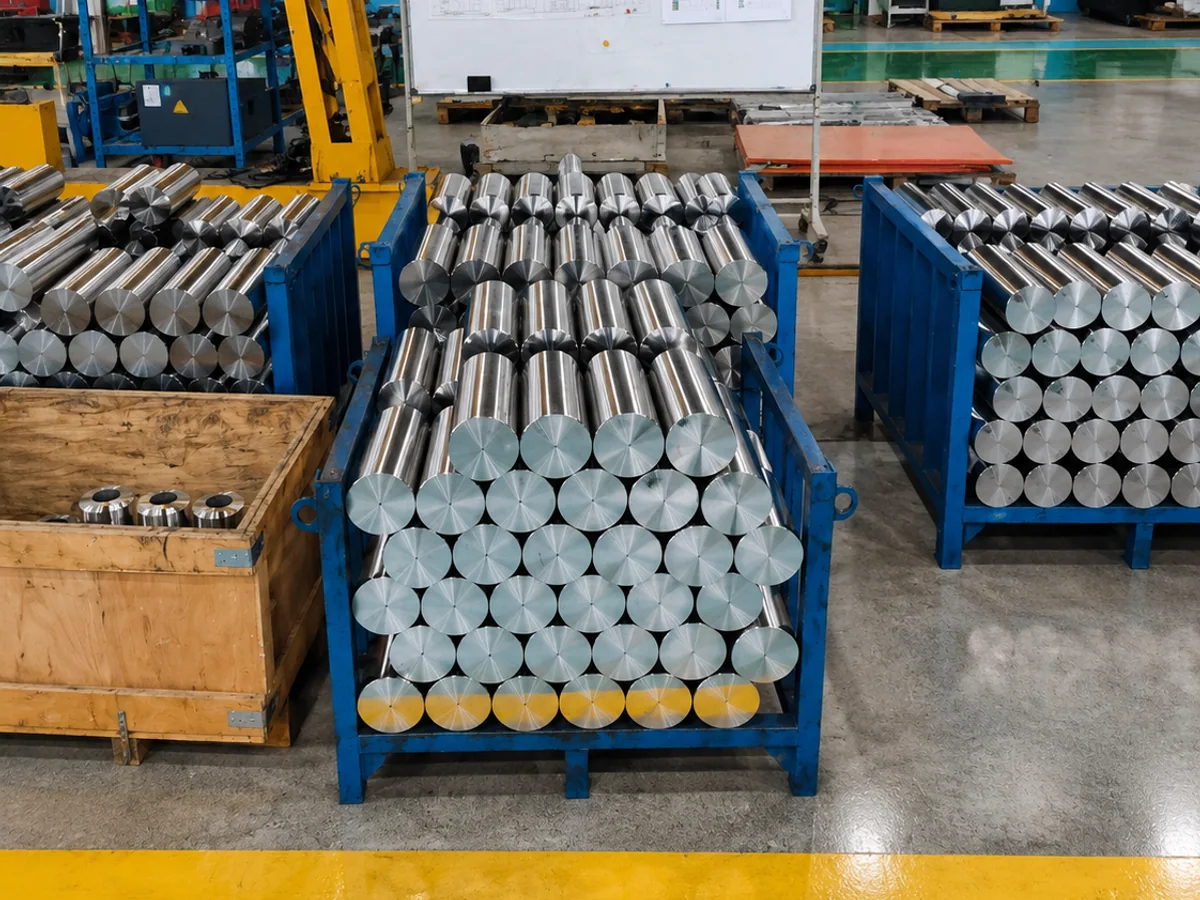
Holes, grooves, shoulders, end forms and hardened surfaces.
OD, bore, length, fit, lubrication features and functional surfaces.
Journals, shoulders, keyways, threads, runout references and mating interfaces.
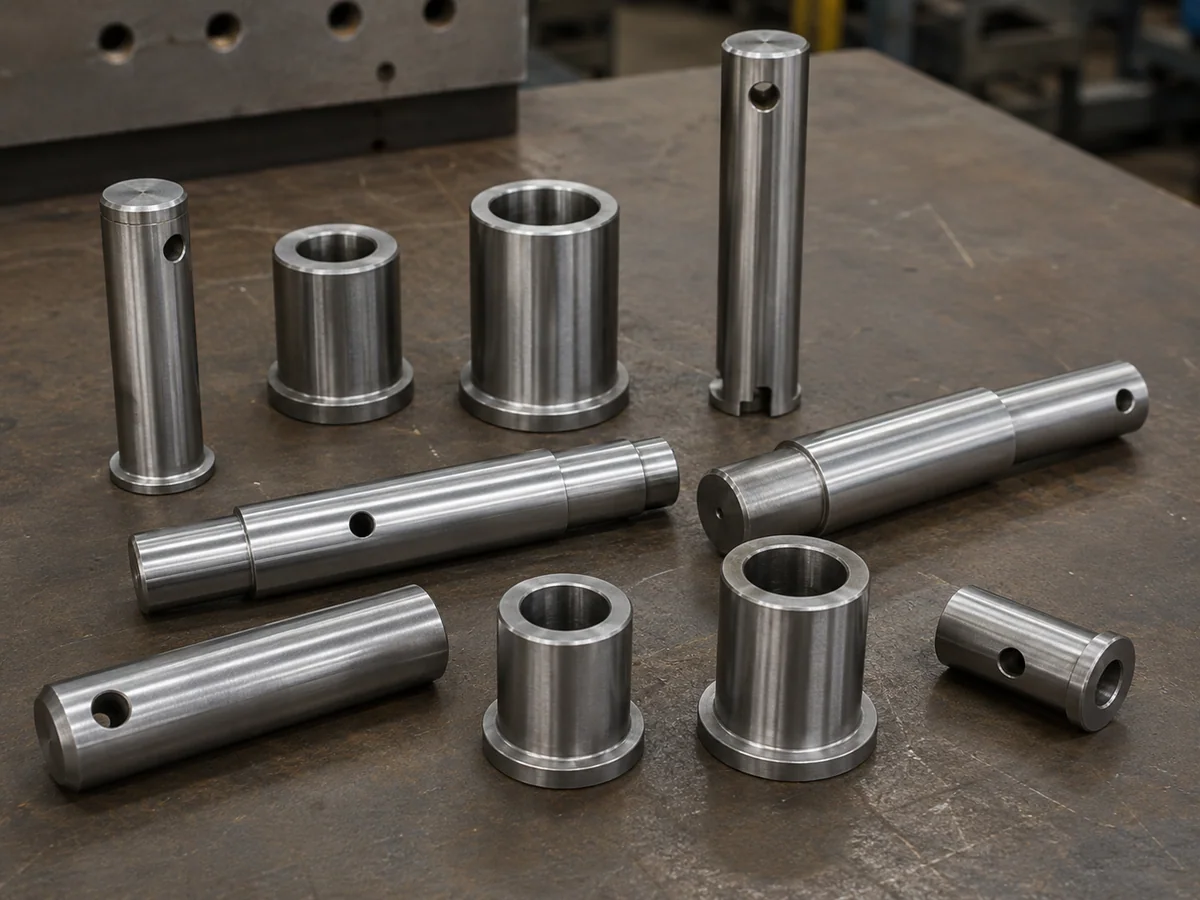
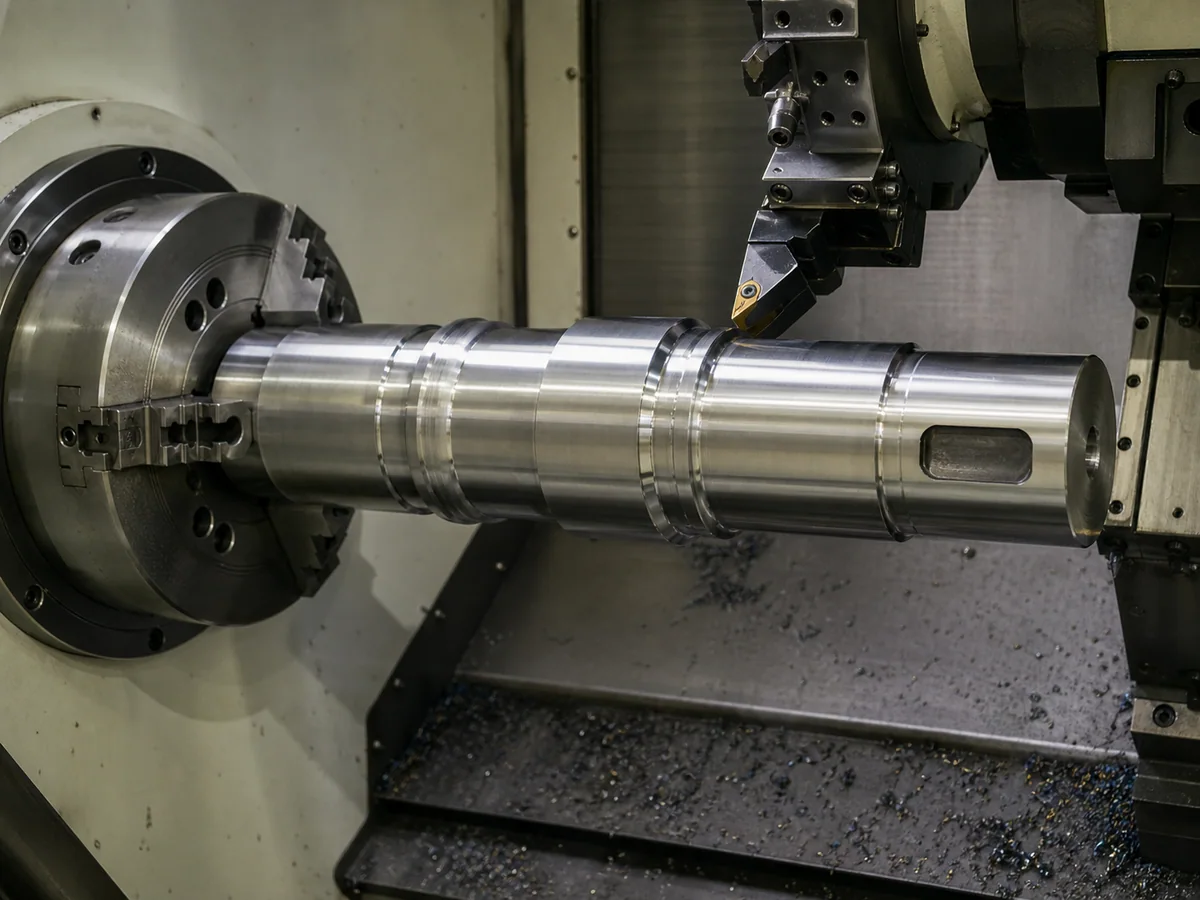
Buyers searching for a custom shaft manufacturer usually need more than a turned diameter. Journals, shoulders, keyways, cross holes, threads, grooves and end features can change the machining sequence, heat treatment and inspection plan.
For drawing- or sample-defined pins, include any specified holes, grooves, shoulders, end forms or hardened surfaces.
Define the outside diameter, bore, length, mating parts, fit, lubrication features and functional surfaces so the bushing can be reviewed as a complete interface.
Provide the journal diameters, shoulders, keyways, threads, holes, runout references and mating interfaces shown on the approved drawing or sample.
This page covers separate pins, bushings and shafts. Roller or idler assemblies, complete track groups and conveyor roller or pulley assemblies are covered in their own product categories.
Send the current drawing, sample or equipment reference. Mark the dimensions and surfaces that control assembly, movement, retention or wear, and include the mating component where it defines the required fit.
ROCKVANTA reviews tolerances against the drawing, material, process and inspection requirements. No universal tolerance is presented for this product family.
Preparing a shaft drawing? Check fits, datum references and runout before sending an RFQ
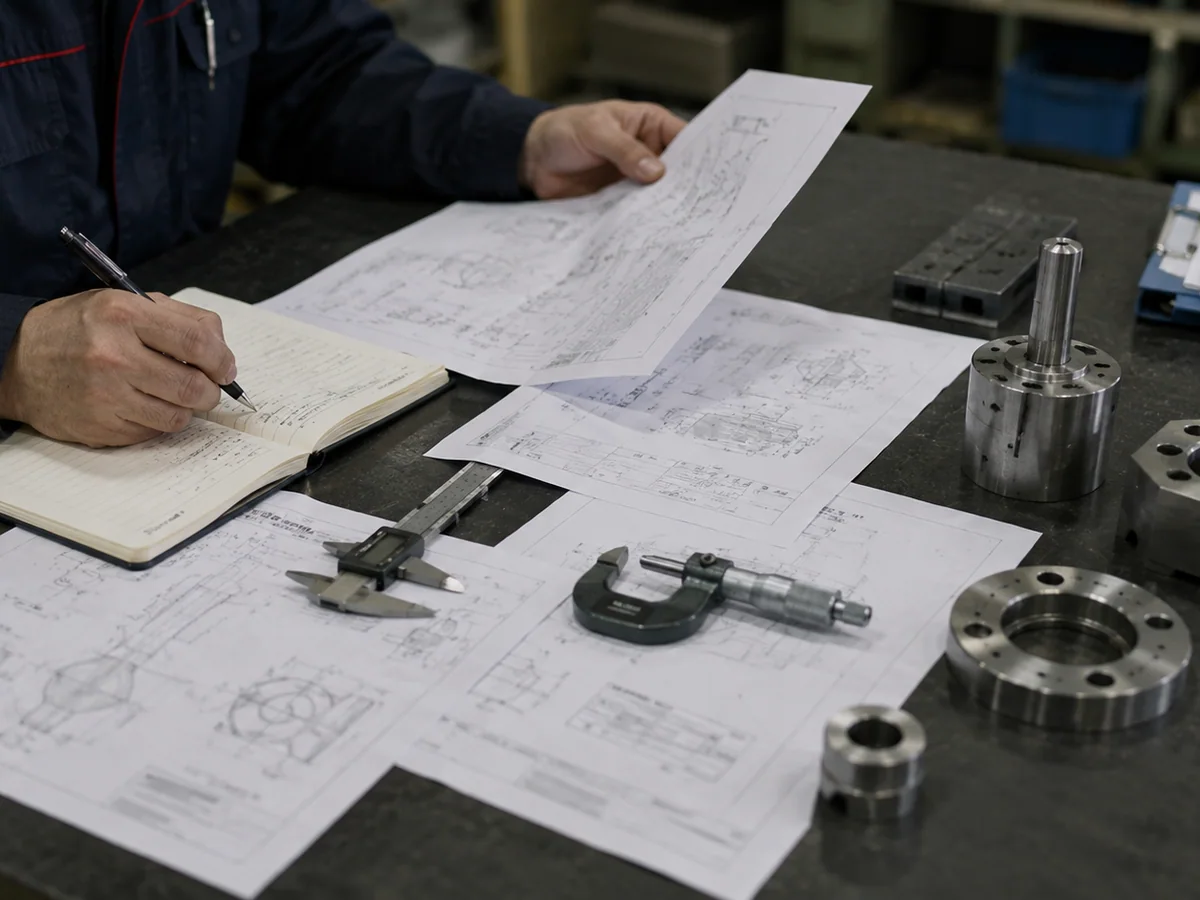
The following values come from two documented connecting-pin series. They show an existing product and process envelope; they are not default specifications for every pin, bushing or shaft.
For a new project, the drawing and operating requirement remain the controlling inputs.
| Series | Diameter | Length | Material | Hardening depth | Hardness | Tensile | Yield | Impact |
|---|---|---|---|---|---|---|---|---|
| LCP2001-LCP2050 | 74-160 mm | 200-1500 mm | 4340 | 3-30 mm | HRC 45-62 | 1050-1250 MPa | 800-1050 MPa | ≥45 J at -40 °C |
| LCP1001-LCP1050 | 74-160 mm | 200-1500 mm | 4140 | 3-30 mm | HRC 45-62 | 1050-1250 MPa | 800-1050 MPa | ≥45 J at -40 °C |
Cutting, turning, milling, drilling and finishing are selected from the drawing and the required interfaces. Heat treatment, induction hardening or other surface requirements are reviewed only where specified for the part.
Before quotation, the team checks the machining sequence, heat-treatment allowance, finish-machining needs and inspection points as one production plan.
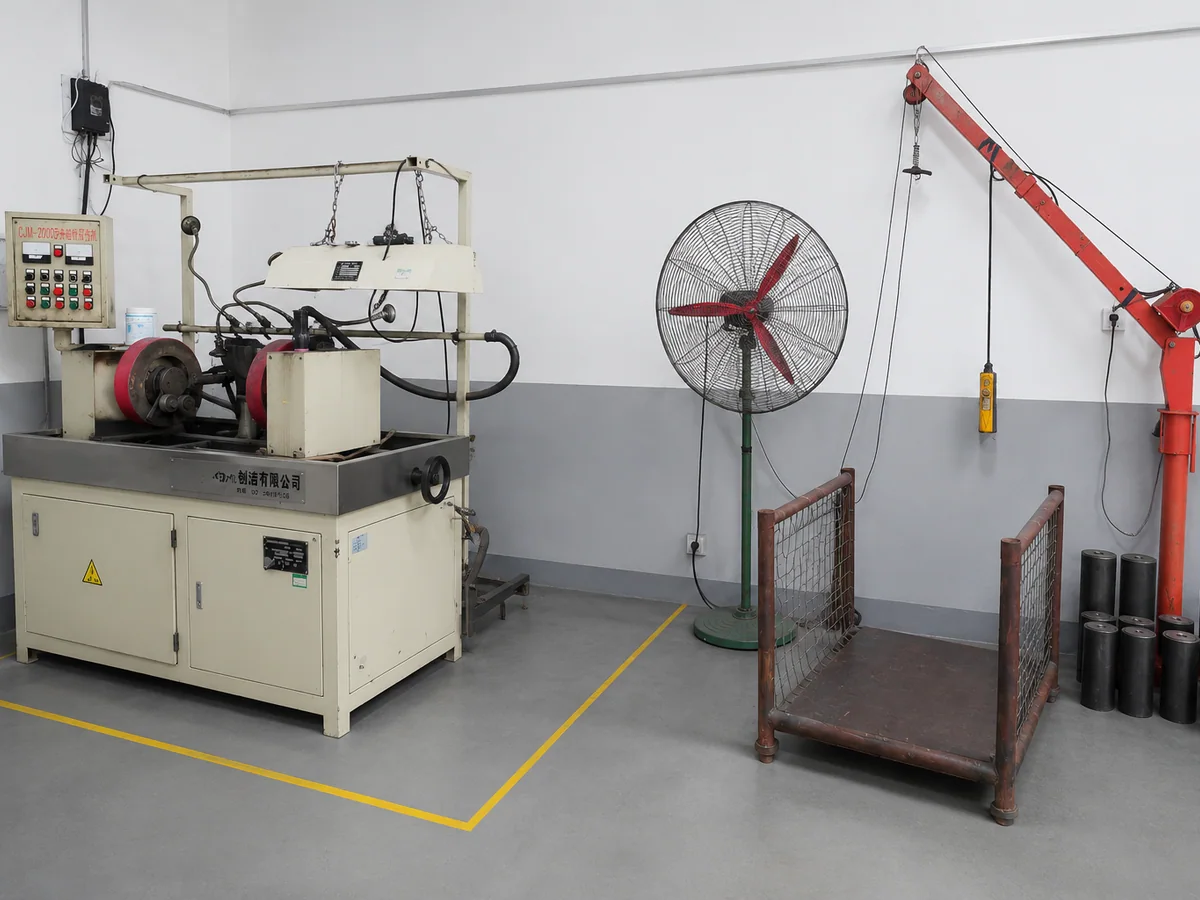
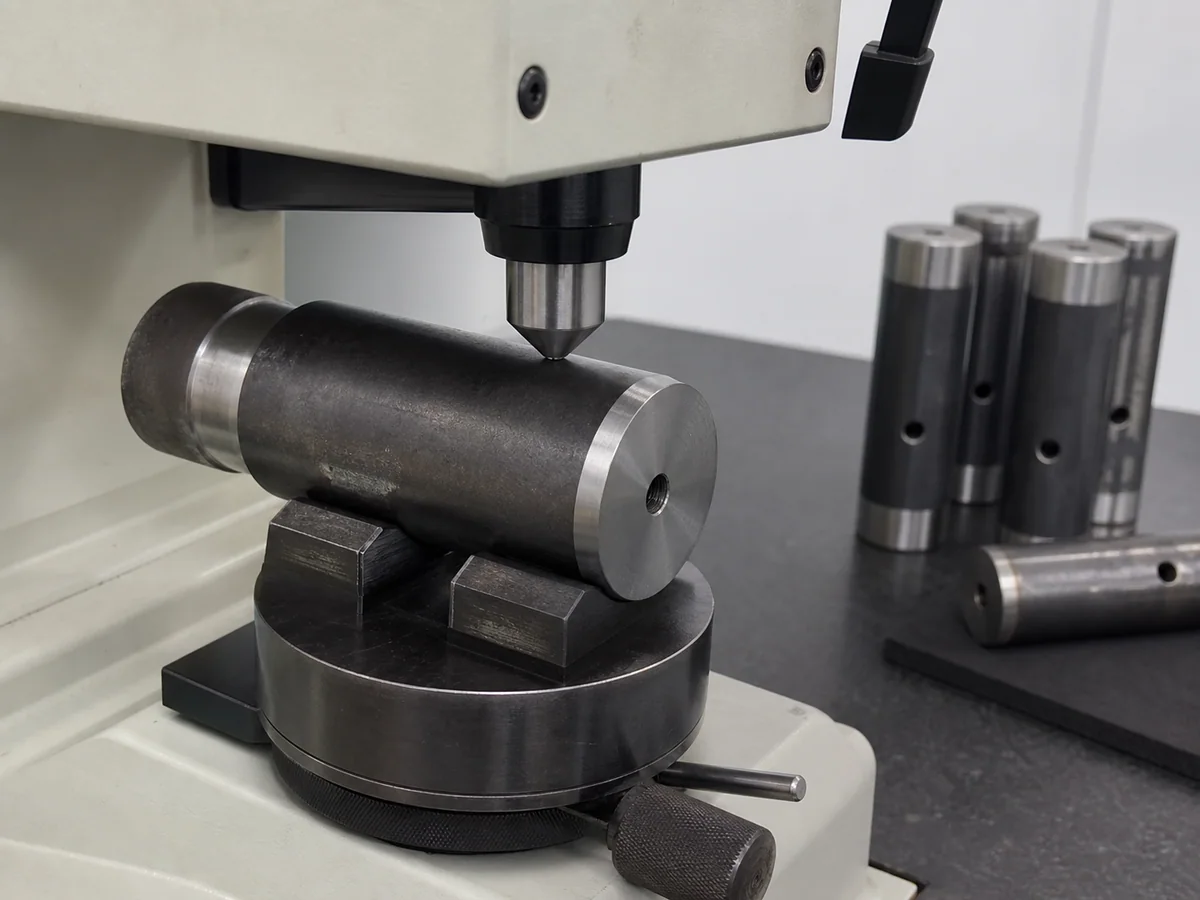
Test location, method and acceptance range follow the applicable part or series requirement.
Dimensional checks, material documents, hardness testing and NDT can be planned where they apply to the order. The inspection scope and requested records should be stated before production or shipment.
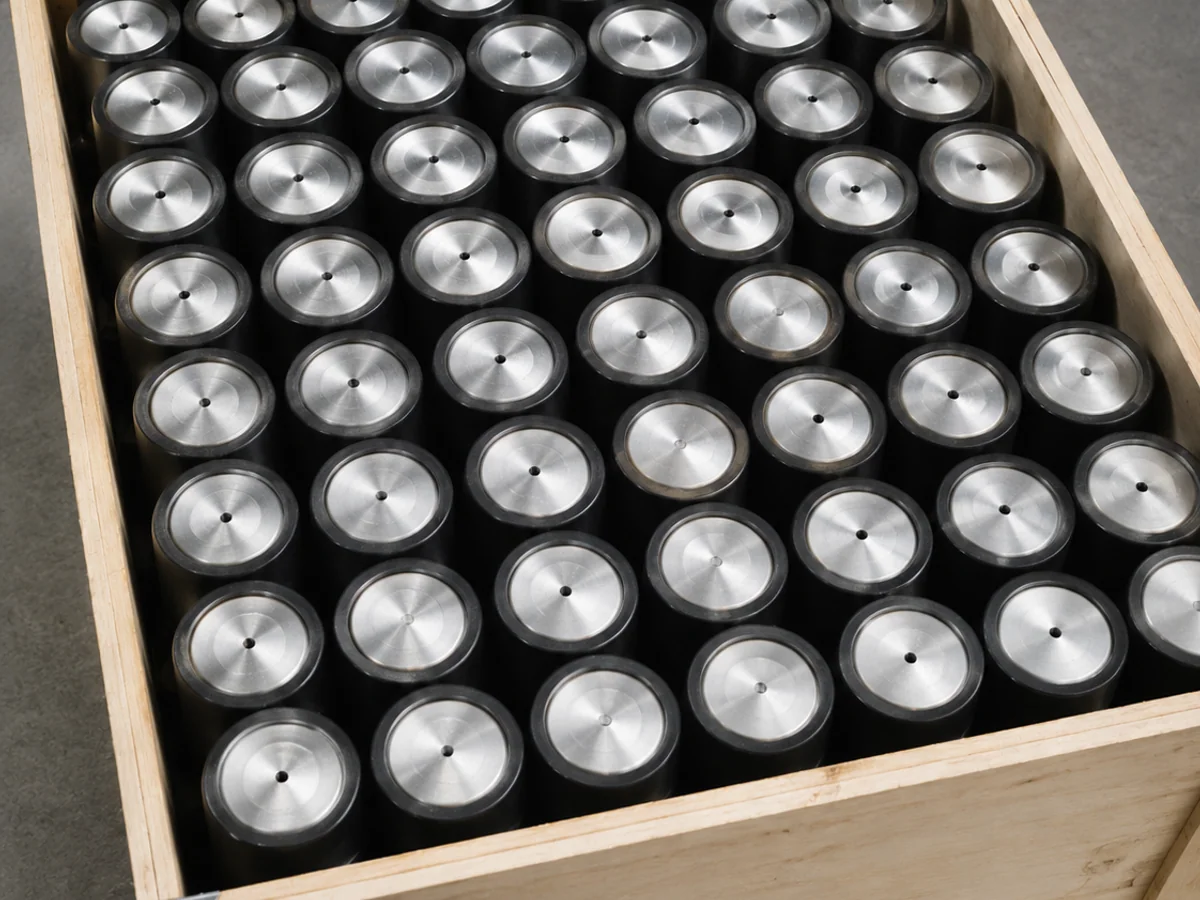
For the documented connecting-pin control described above, hardness and magnetic-particle inspection are performed on every pin, with tensile and yield testing by batch. This coverage belongs to that connecting-pin series and is not a general promise for every product on this page.
Review Quality & Inspection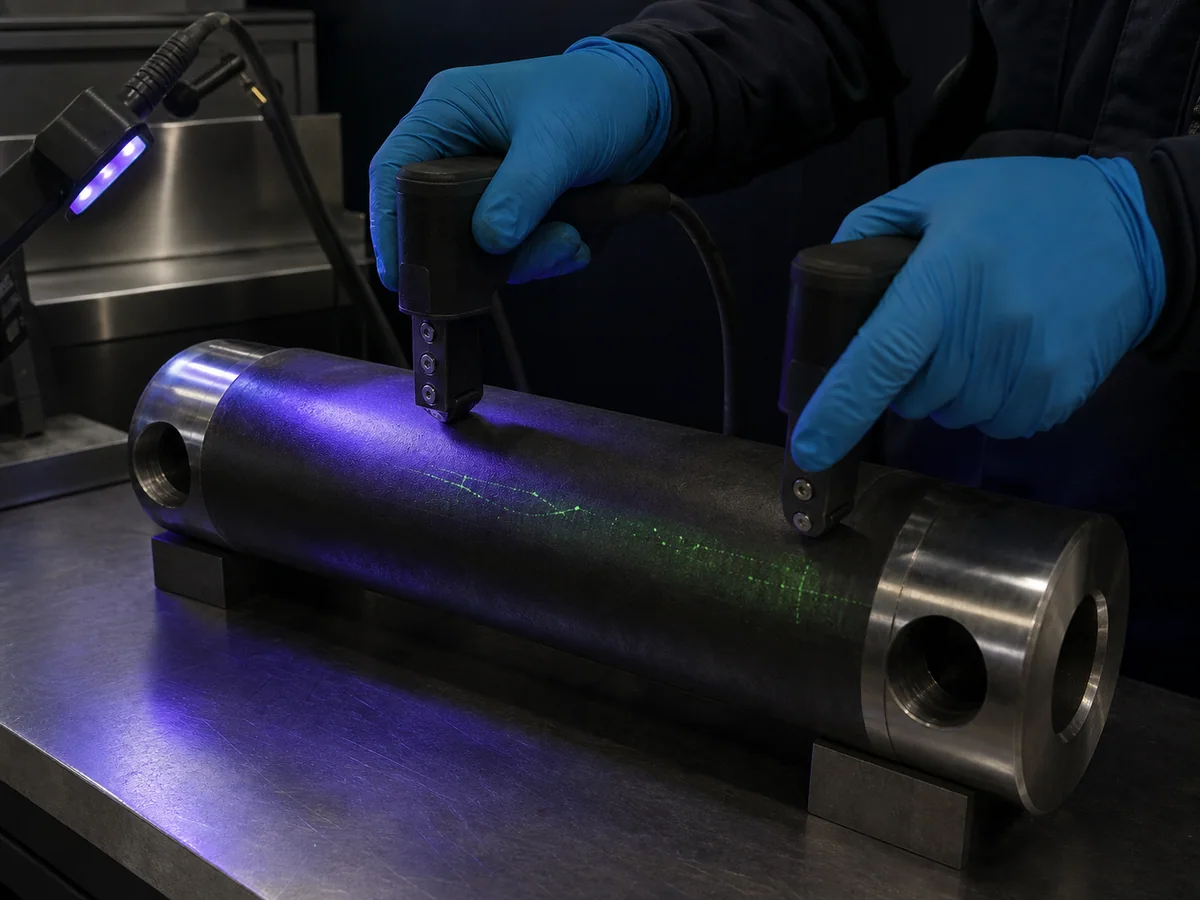
Coverage is defined for the applicable connecting-pin series or project requirement.
Yes, a sample can be reviewed as an input. Critical interfaces, material, heat treatment and acceptance requirements still need to be confirmed before the manufacturing scope is released.
No. The published ranges belong to the two documented connecting-pin series. Other parts are reviewed against their own drawing and operating requirements.
This site presents project-based and drawing-led supply. Stock, MOQ and lead time are confirmed for the specific enquiry.
Dimensional records, material documents, hardness results and NDT records can be discussed where applicable. State the required documents and hold points in the RFQ.
ROCKVANTA owns and operates five specialized manufacturing bases. The team reviews the drawing, material, required processes, inspection and project requirements, identifies the most suitable base, and coordinates any supporting work.
The RFQ confirms the selected base, included processes, available capacity and lead time for the project.
How We Select a Manufacturing Base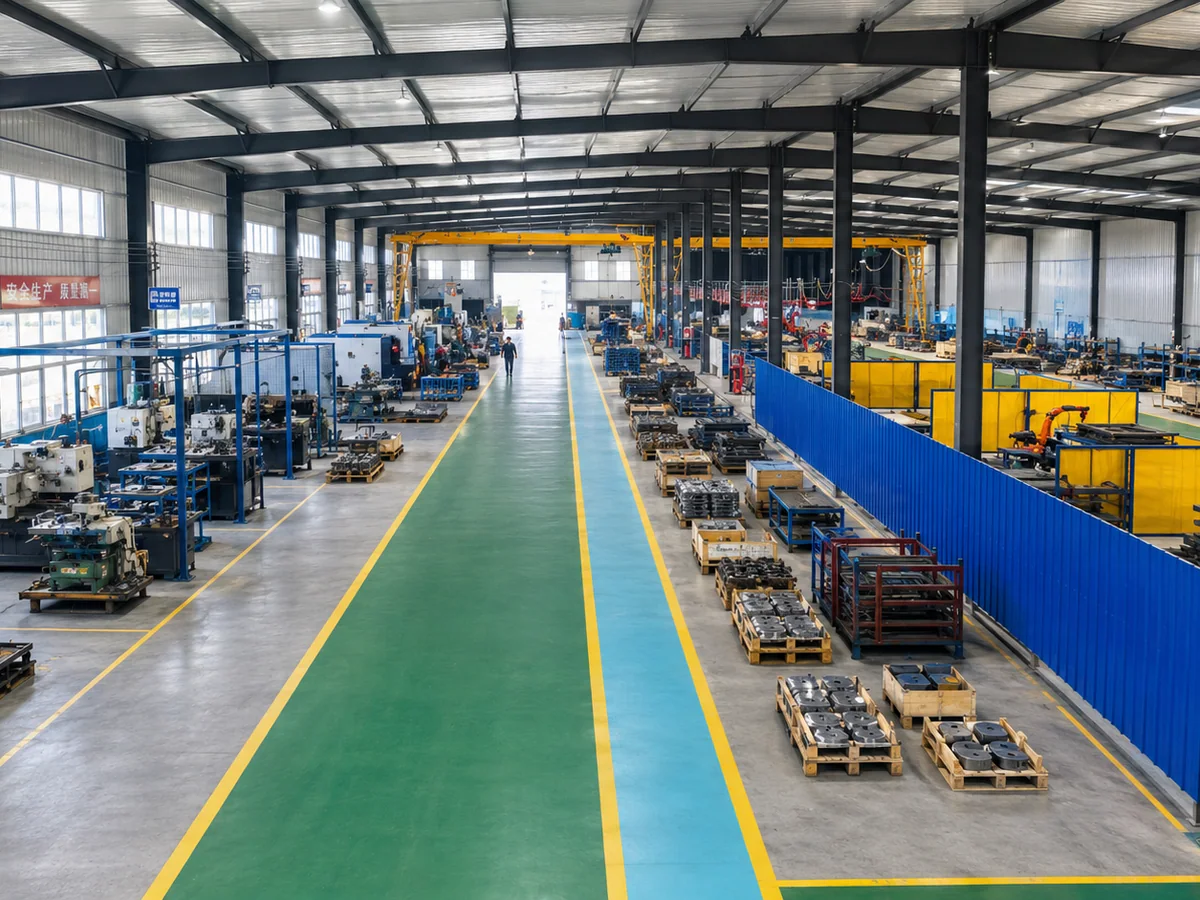
Send the drawing or model reference, material, technical requirements and acceptance criteria. We use these details to confirm the pin specification, sample route and production quotation.
These planning terms apply to excavator-pin enquiries. The quotation confirms quantity, material availability, lead-time basis and warranty coverage for the selected part.
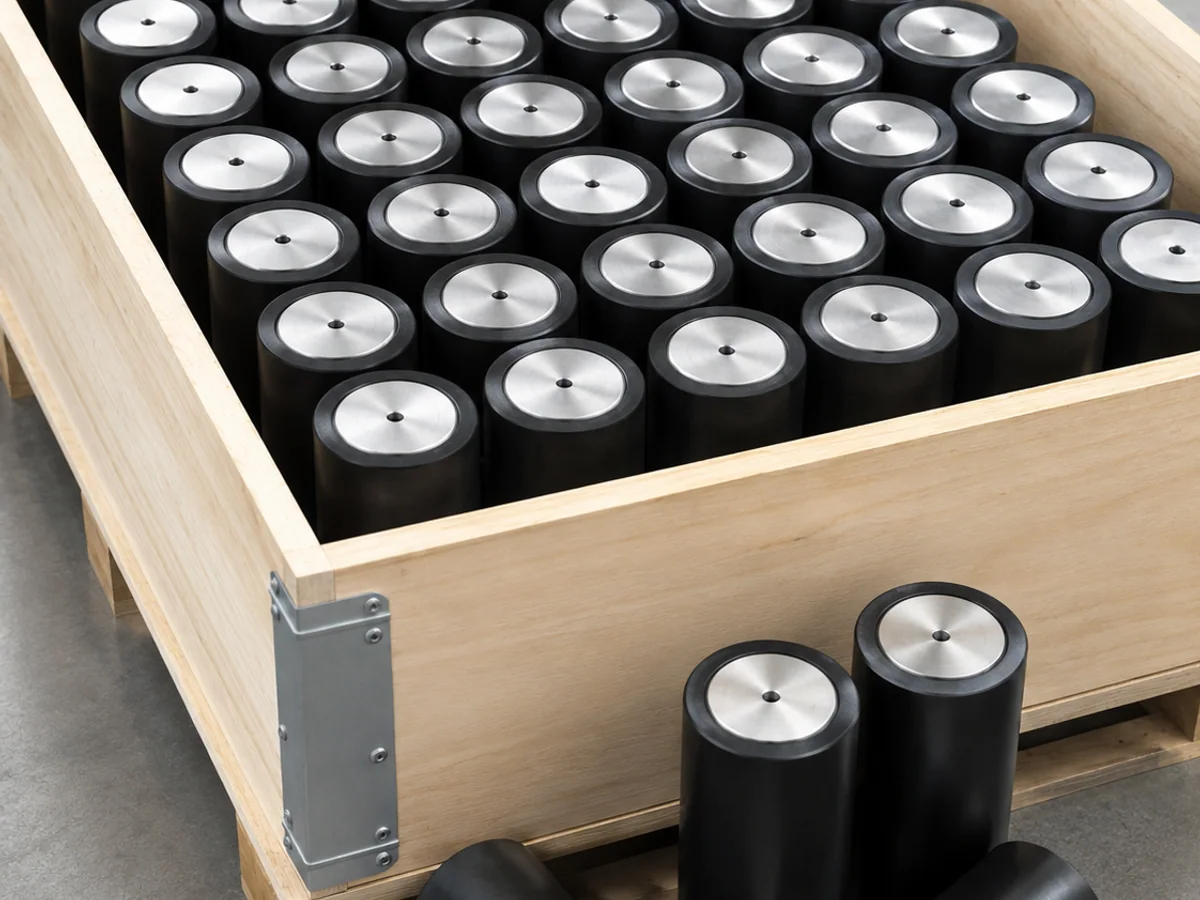
For excavator-pin enquiries, the sample, production and delivery references above help plan the order. Send the drawing and quantity so we can confirm the material, schedule and price.
Pin and bushing selection guide →
If required, the buyer may arrange an inspector, nominate an inspection body or ask ROCKVANTA to coordinate with a suitable provider. Inspection timing, scope and cost must be agreed before the order or shipment. Inspection, reinspection and report fees are buyer-paid.
ROCKVANTA Machinery — EONBIRD GLOBAL LIMITED