
Undercarriage buying guide
Excavator Sprockets and Segments: Check the Fit Before Ordering
A sprocket with the right tooth count can still be the wrong part. The teeth must match the track chain, and the mounting face must place them on the correct line. Check those two interfaces before comparing price or hardness.
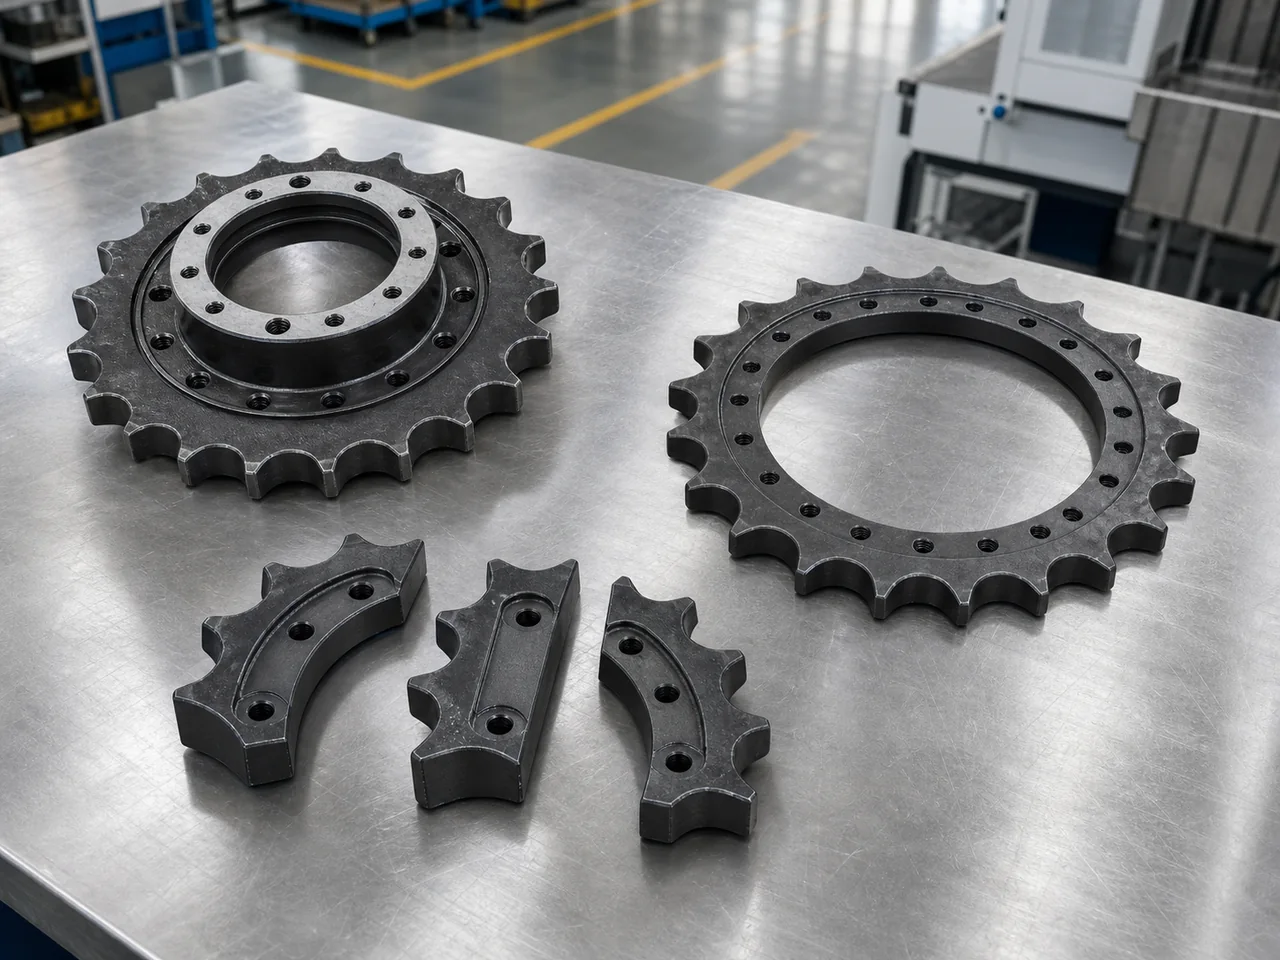
What is the difference between a sprocket, a rim and a segment?
The drive sprocket transfers rotation into track movement through contact with the track-chain bushings. The toothed part may be supplied as a complete wheel, a separate rim or individual segments. The machine’s assembly determines the format; they are not interchangeable purchasing options.
- Complete sprocket
- The toothed body and its mounting interface form one finished part. Confirm what “complete” includes: it does not automatically include a final drive, bearings or fastening hardware.
- Separate sprocket rim
- The toothed ring fits an existing hub or carrier. Its attachment and locating details need their own definition. State whether the quotation is for the rim alone or includes agreed hub work and assembly.
- Bolt-on segments
- Individual toothed sections make up the working circumference. List the segment references and quantities needed for one complete sprocket. Then give the number of complete sprocket sets required.
Terminology varies between parts lists. Attach an assembly view or mark the requested item on a drawing so that “one set” has only one meaning. The sprockets and segments product page covers our drawing-led enquiry scope.
How do you check the tooth and track-chain match?
Start with the machine model, serial or configuration reference, existing part number and mating chain reference. Add the controlled drawing or verified specification. Model names help identify the application; they do not establish fit when the installed undercarriage has been changed.
Record the nominal chain pitch, sprocket tooth count and tooth profile. Chain pitch is the centre-to-centre spacing of successive track pins. The spacing measured across worn tooth tips is not a substitute for it. For segments, distinguish the teeth on one segment from the total teeth around the assembled sprocket.
The contact also depends on the mating bushing and the tooth’s working geometry. Two sprockets with the same tooth count need not suit the same chain. If a profile drawing or chain specification is missing, flag the gap for review rather than filling it with a dimension taken from a catalogue for another configuration.
Keep the drawing revision with the chain reference. An approved change to one side of the interface needs a corresponding fit review, not an assumption that the old mating part remains suitable.
A matching bolt pattern is only part of the mounting check
Send a face view and a section through the mounting arrangement. A photograph can show the general form, but it rarely establishes the locating fit or axial offset. The drawing should answer these four questions:
- Location
- Bore or register diameter, locating faces and any shoulder or spigot. Show which features centre the part and which face seats against the carrier.
- Fastening
- Hole count, hole diameter, bolt-circle diameter and angular position. Include counterbores, countersinks or threads where present; identify the fastener specification separately.
- Axial position
- Tooth centreline relative to the mounting face, flange thickness and overall width. A part can bolt on yet place its teeth out of line with the chain.
- Acceptance datums
- The surfaces used to inspect the part, with required tolerances and runout. Identify the delivered condition: loose part, matched set or assembled unit.
For a segmented assembly, include the joint arrangement and segment positions. Do not assume every section has the same geometry. State whether bolts, nuts and washers are included in the order; installation torque and reuse rules belong to the applicable machine or assembly specification.
Why review chain wear before ordering a new sprocket?
Wear in track pins and bushings can increase the chain’s effective pitch. Worn teeth also change the contact geometry. A new sprocket does not correct wear in the chain it drives, so include the available chain measurements and service history in the replacement review.
This does not mean that every undercarriage part must be replaced together. The maintenance decision needs the actual measurements, the applicable wear limits and the condition of the mating parts. Record the inspection date and method so the reviewer knows what the readings represent.
Useful context includes uneven tooth wear, bushing wear, loose or damaged mounting features, packed material and the recent track-adjustment history. Ask the maintenance team to assess the cause as well as the replacement scope. A photograph of pointed teeth alone cannot establish remaining service life.
Can segments be changed without opening the track?
Do not assume so from the word “bolt-on”. Access, track clearance, stored energy and the removal sequence depend on the machine. Have qualified maintenance personnel follow its service procedure, isolation and support requirements. This guide defines purchasing information, not a dismantling method.
Use a worn sample as evidence, not as the finished geometry
Label a sample as new, worn, repaired or modified. Mark its installed position and identify any remaining reference surfaces. Material lost from a tooth or fretting at a mounting face must not silently become the nominal shape of the replacement.
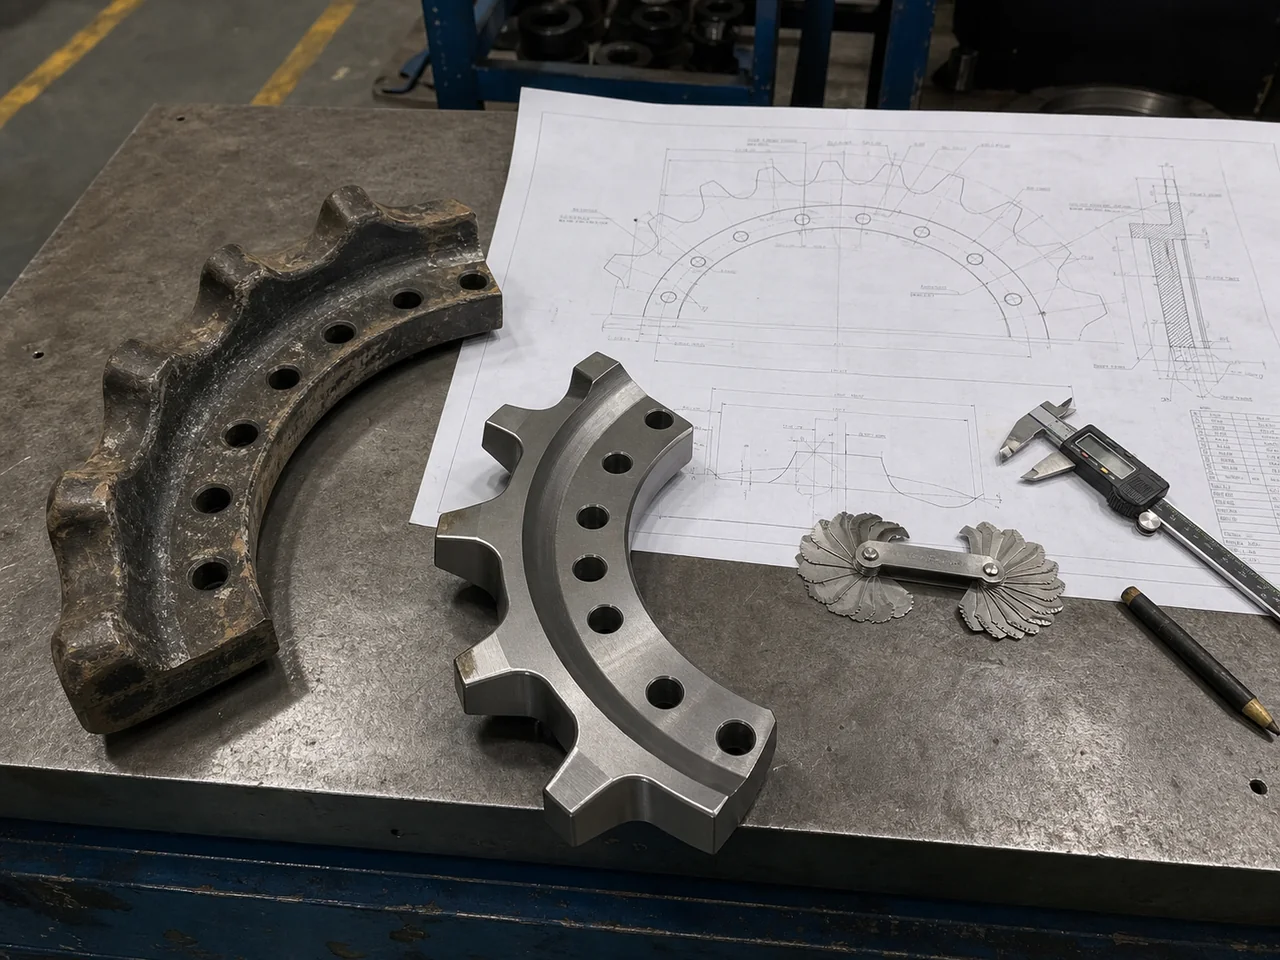
Supply views of the toothed face, both sides, mounting face and identification marks. Include a scale where useful, but send measured dimensions separately. If the original drawing is unavailable, agree who will establish and approve the replacement geometry before machining starts.
Keep unresolved dimensions visible in the enquiry. A quoted allowance for measurement or drawing preparation is different from approval to manufacture a sample copy.
Specify what the material and inspection records must prove
Give the material designation, required supplied condition and any specified heat treatment. Where hardness is required, define the range, scale, test locations and inspection stage. If a hardened depth or core property matters, specify it separately; a surface reading cannot prove either.
A higher hardness figure is not, by itself, a better replacement specification. Review the material and treatment against the approved design and service conditions. Our induction and through-hardening guide explains how surface, depth and core requirements differ.
Agree checks for tooth geometry, locating and mounting dimensions, and required runout or alignment references. Add crack detection only with a defined method, stage, sampling and acceptance criteria. Specify which records must identify the part number, revision and relevant production batch.
For inspection support, agree the scope before ordering. Independent inspection, if required, needs its own timing and buyer-paid fee agreement. A material certificate does not replace the dimensional checks that establish fit.
Send a defined part and an unambiguous quantity
Start with the drawing or marked assembly view, machine and chain references, requested format and quantity. For segments, list each part reference and its quantity per complete sprocket, then the number of complete sprocket sets. State the total piece quantity for each reference so the supplier can check the order. Then state whether hardware, hub work, assembly, inspection and packing are included.
Add the material requirements, wear records, delivery destination and requested timing. Where information is missing, ask for a technical review. ROCKVANTA reviews the drawing and requested supply scope. The quotation should identify the supplied parts and condition, inspection records, exclusions and any dimensions still awaiting approval.